
Description
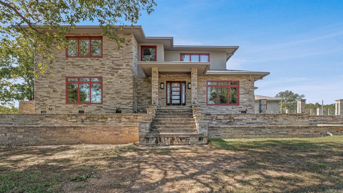
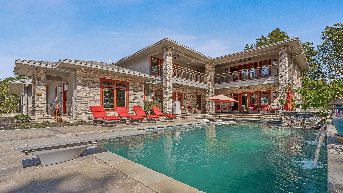
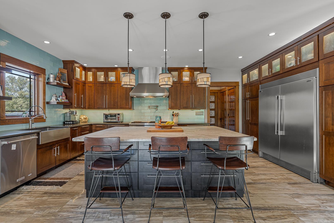
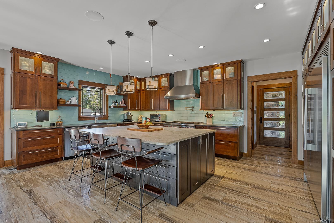
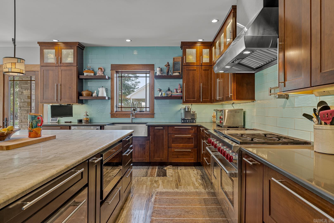
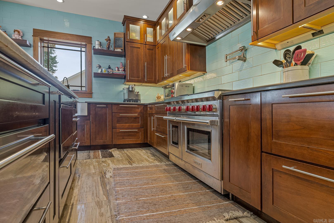
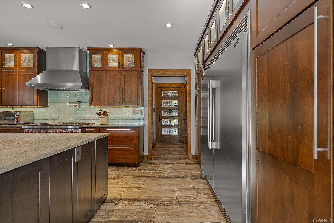
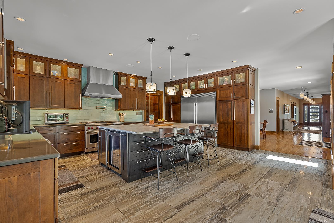
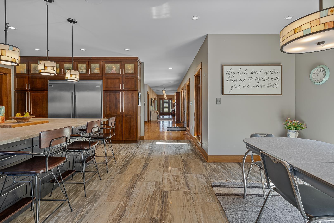
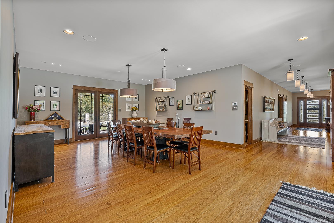
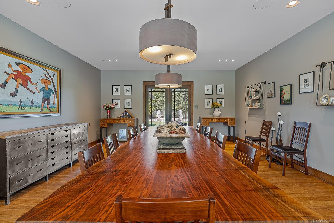
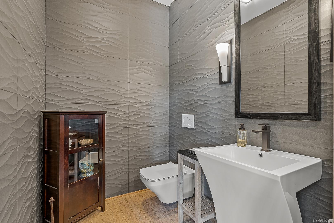
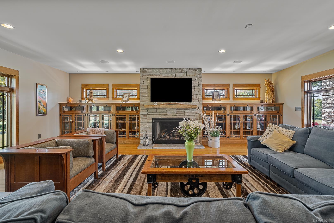
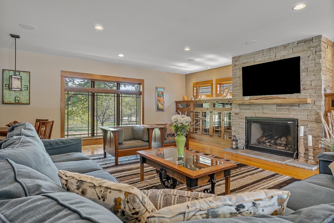
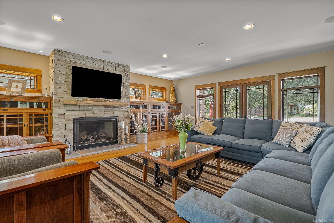
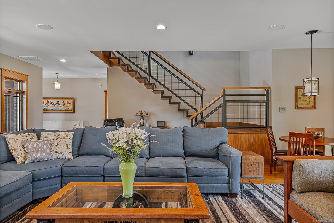
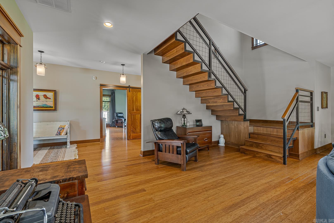
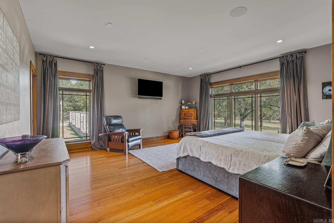
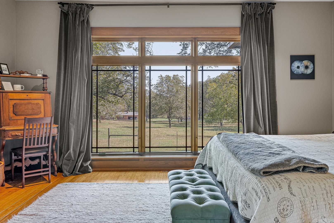
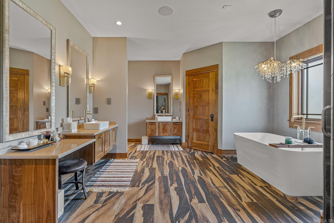
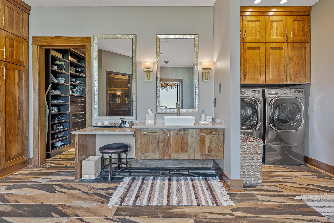
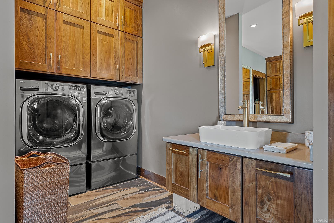
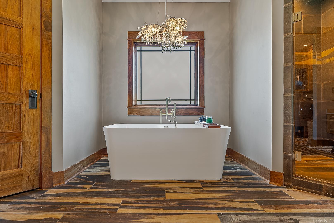
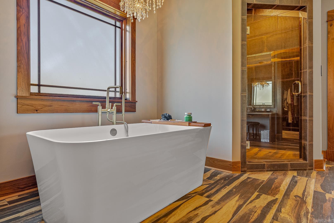
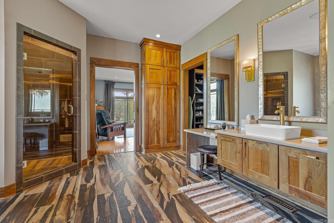
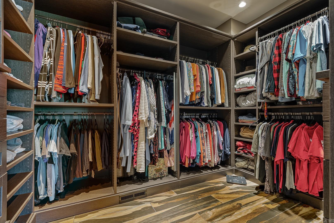
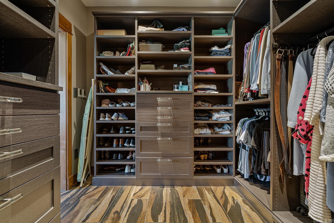
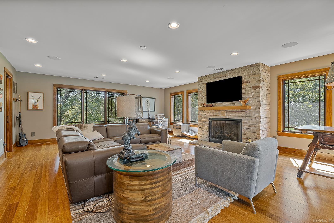
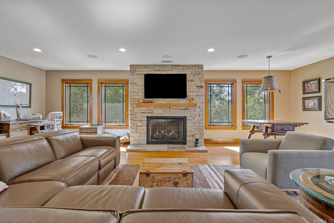
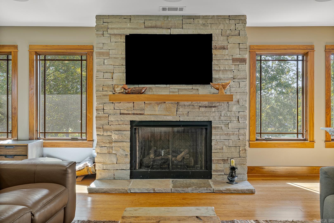
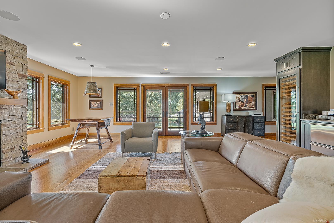
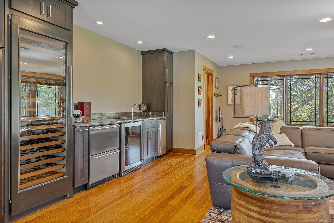
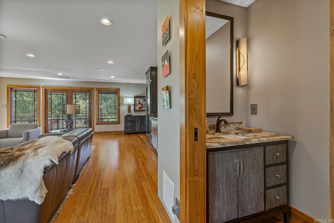
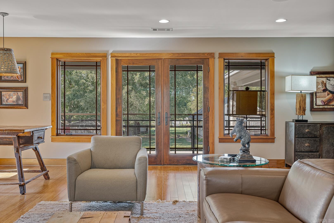
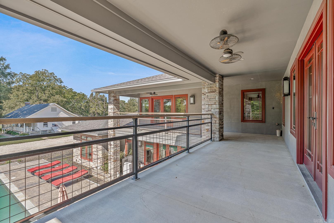
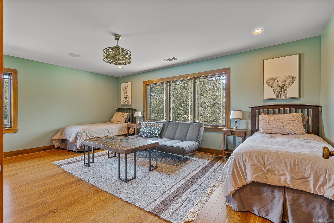
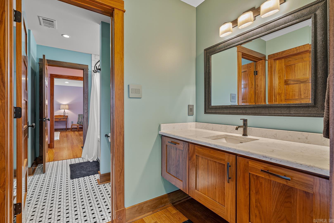
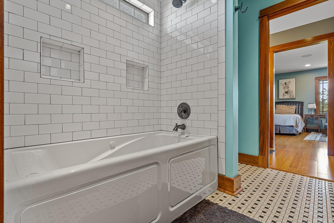
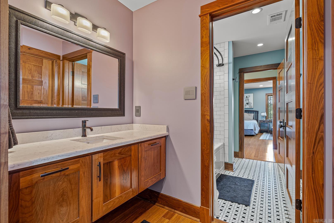
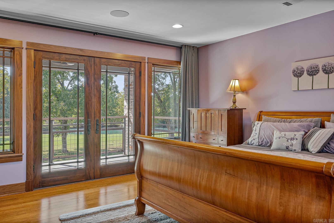
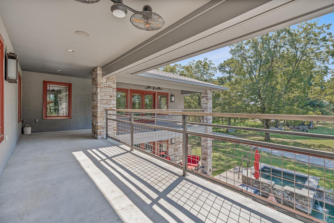
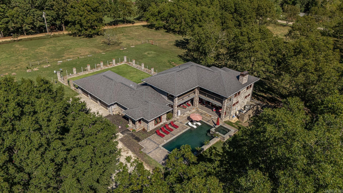
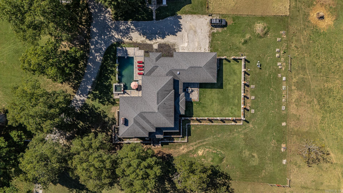
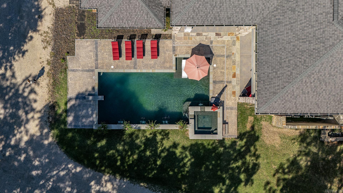
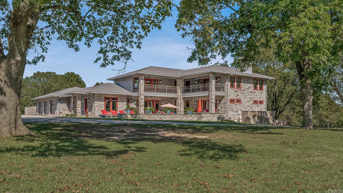
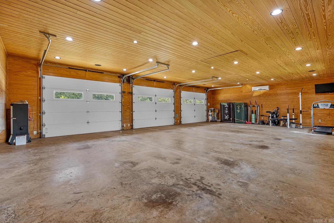
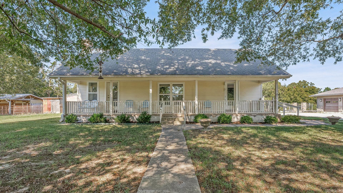
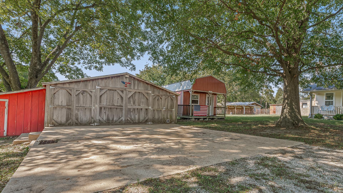
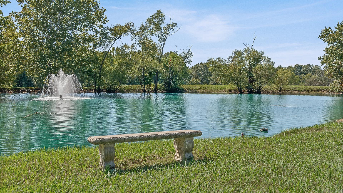
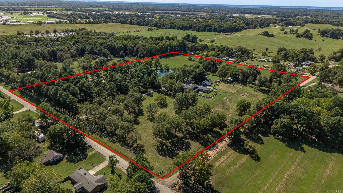
Set on 26 scenic acres, this stunning modern prairie-style home is a showcase of craftsmanship, detail, and timeless beauty. Every element was thoughtfully designedfrom the milled black walnut trim to the heated tile floors and inviting wood-burning fireplace. The gourmet kitchen impresses with quartzite and Corian countertops, an oversized island, double fridge, warming drawer, pantry freezer, and crushed ice maker. The primary suite offers radiant heat floors, a soaker tub, dual sinks, an in-suite washer and dryer, and a spacious custom closet. A floating steel-framed staircase highlighted by a stained-glass chandelier leads to a second living space with fireplace and a full bar featuring a wine cooler, sink, and ice maker. The fully finished heated and cooled garage also includes a snow-melt system. Outside, enjoy a resort-style inground pool with spillover spa, a two-bedroom guest house with full kitchen and dual living areas, a large shop, and a picturesque pond with fountainan extraordinary blend of luxury, comfort, and craftsmanship.
Details
| MLS # | 26018129 |
|---|---|
| Listing Type | For Sale |
| Style | House |
| Sub-Type | For-sale |
| Status | Active |
| Year | 2017 |
| Days On Site | 110 |
| Listing Provided By | IMAGE Realty | Brooksie Felty-Hartness |
Features
| Bed(s) | 3 |
|---|---|
| Bath(s) | 4 Total |
| SQ Feet | 4,778 |
| Story(s) | 2 |
| Zoning | ag |
| Acreage | 26.00 |
Interior
| Heat & Air | Central Cool-Electric, Central Heat-Electric, Heat Pump, Central Heat-Propane |
|---|---|
| Interiors | Wet Bar, Washer Connection, Dryer Connection-Electric, Smoke Detector(s), Security System, Window Treatments, Walk-In Closet(s), Balcony/Loft, Built-Ins, Ceiling Fan(s), Walk-in Shower, Wired for Highspeed Inter, Video Surveillance, Kit Counter-Corian |
Exterior
| Exterior | Stucco, Stone, Hardie Board |
|---|---|
| Roof | Architectural Shingle |
| Ext Features | Patio, Fully Fenced, Inground Pool, Hot Tub/Spa, Shop, Guest House, Heated Pool |
| Foundation | Slab |
Utilities
| Utilities | Septic, Water-Public, Elec-Municipal (+Entergy), Gas-Propane/Butane |
|---|
Taxes
| Property | 8058 |
|---|
Area Information
| State | AR |
|---|---|
| County | Craighead |
| City | Jonesboro |
| Zip Code | 72401 |
| Area | CRAIGHEAD COUNTY |
| Subarea | CRAIGHEAD COUNTY |
| Community Name | Metes & Bounds |
| School District | Westside |
| Elementary School | Westside |
| High School | Westside |
| Listing VS Median (in Metes & Bounds) | |
Price: $1,850,000 low | high Med: $214,900 sqft: 4,778 low | high Med: 1,392 $ / sqft: $387 low | high Med: $154 On site: 110 low | high Med: 89 | |
Request a showing
Request a showing
Contact
Learn More About This Property

| State | AR |
|---|---|
| County | Craighead |
| City | Jonesboro |
| Zip Code | 72401 |
| Area | CRAIGHEAD COUNTY |
| Subarea | CRAIGHEAD COUNTY |
| Community Name | Metes & Bounds |
| School District | Westside |
| Elementary School | Westside |
| High School | Westside |
| Listing VS Median (in Metes & Bounds) | |
Price: $1,850,000 low | high Med: $214,900 sqft: 4,778 low | high Med: 1,392 $ / sqft: $387 low | high Med: $154 On site: 110 low | high Med: 89 | |
