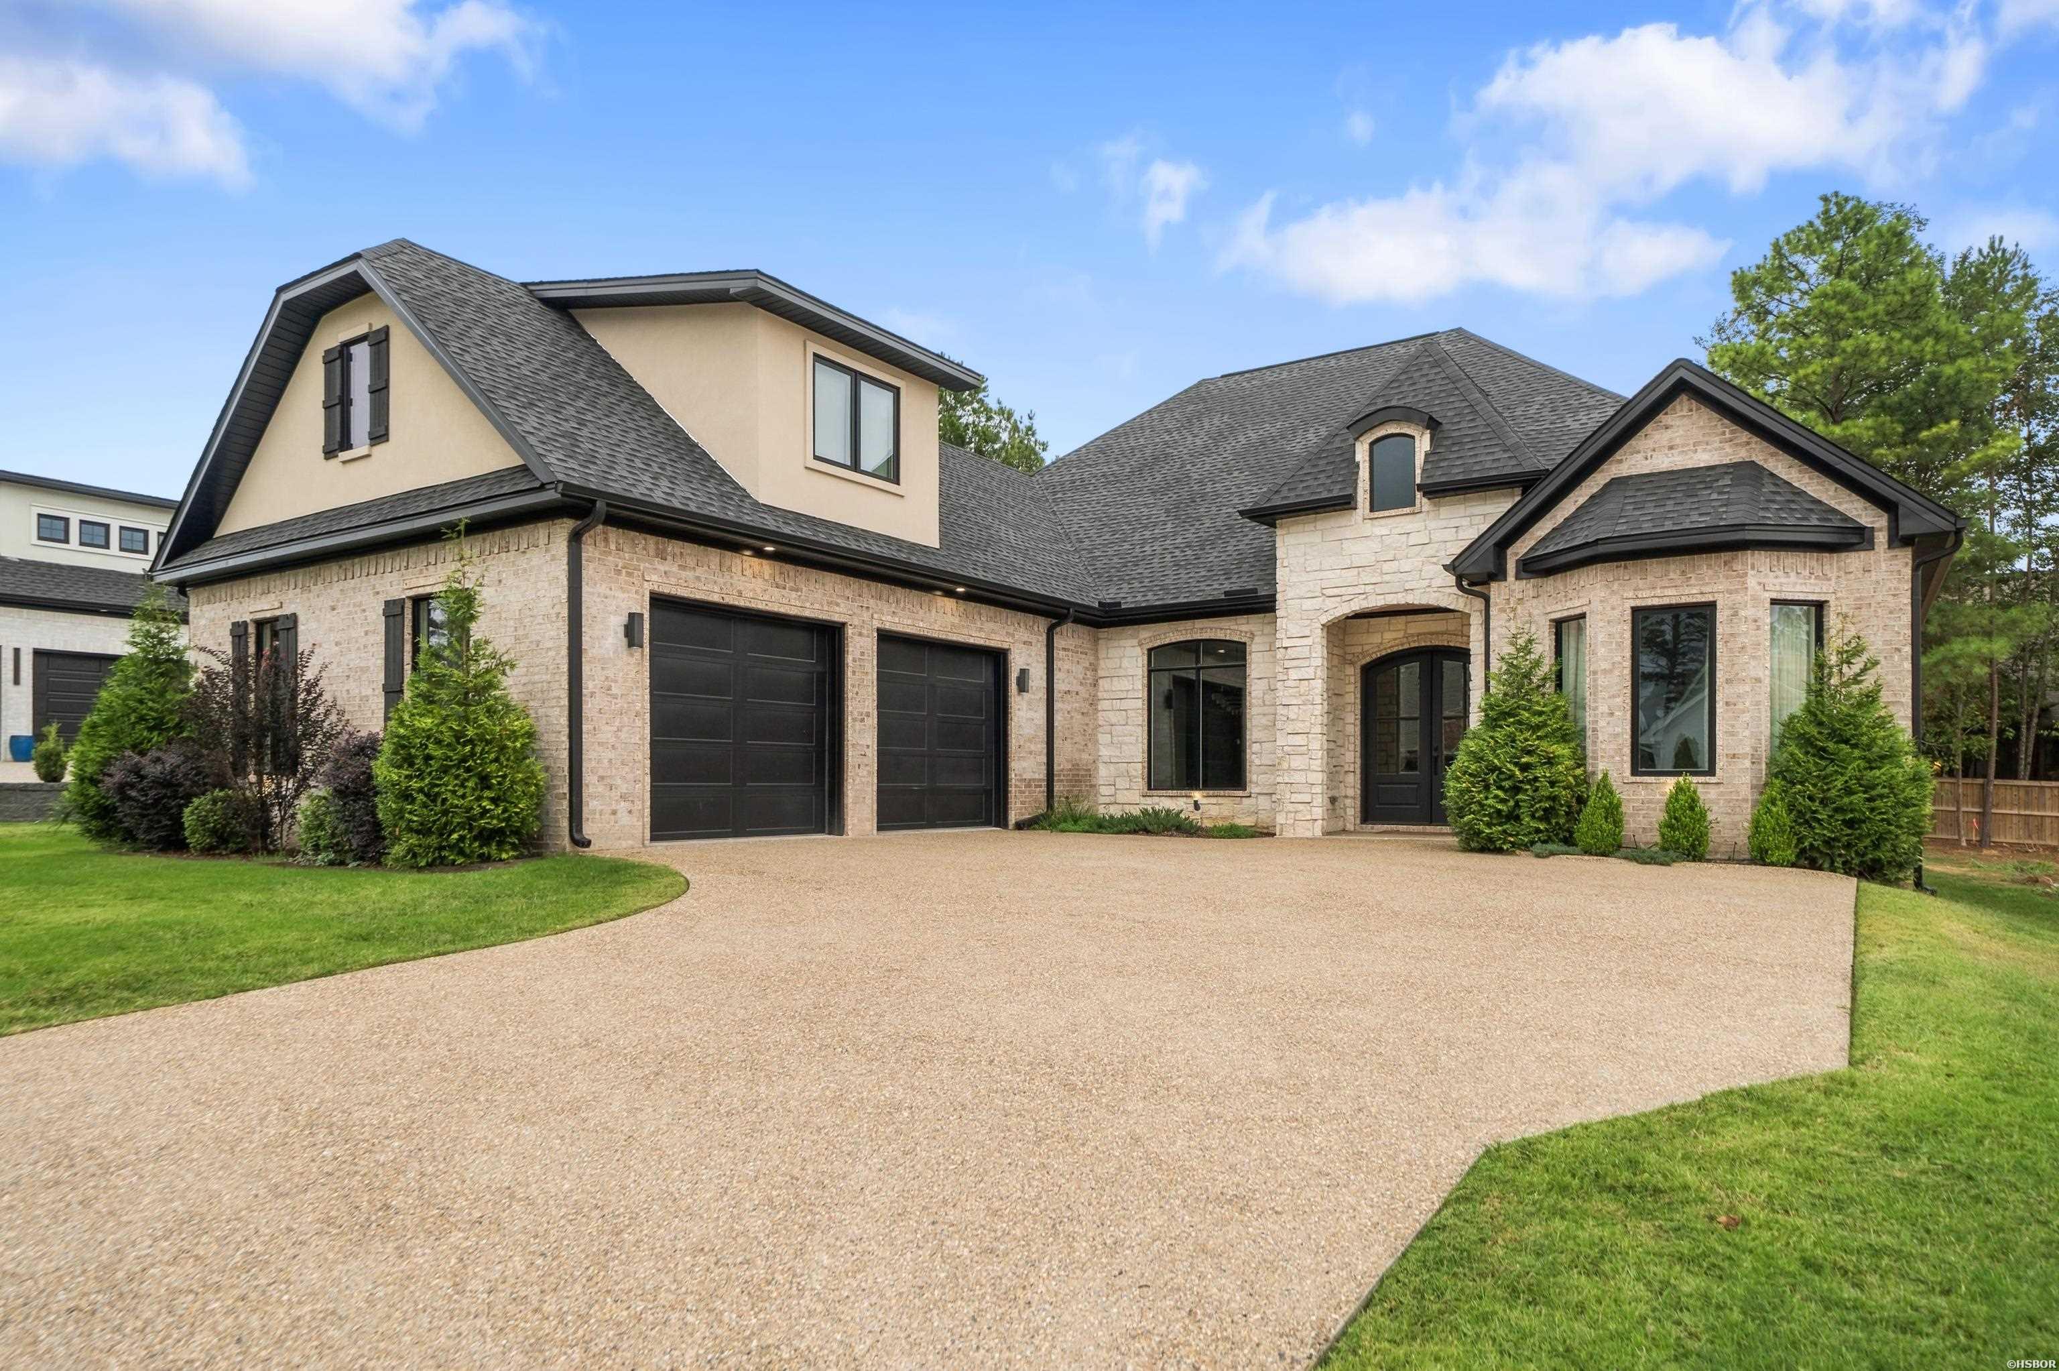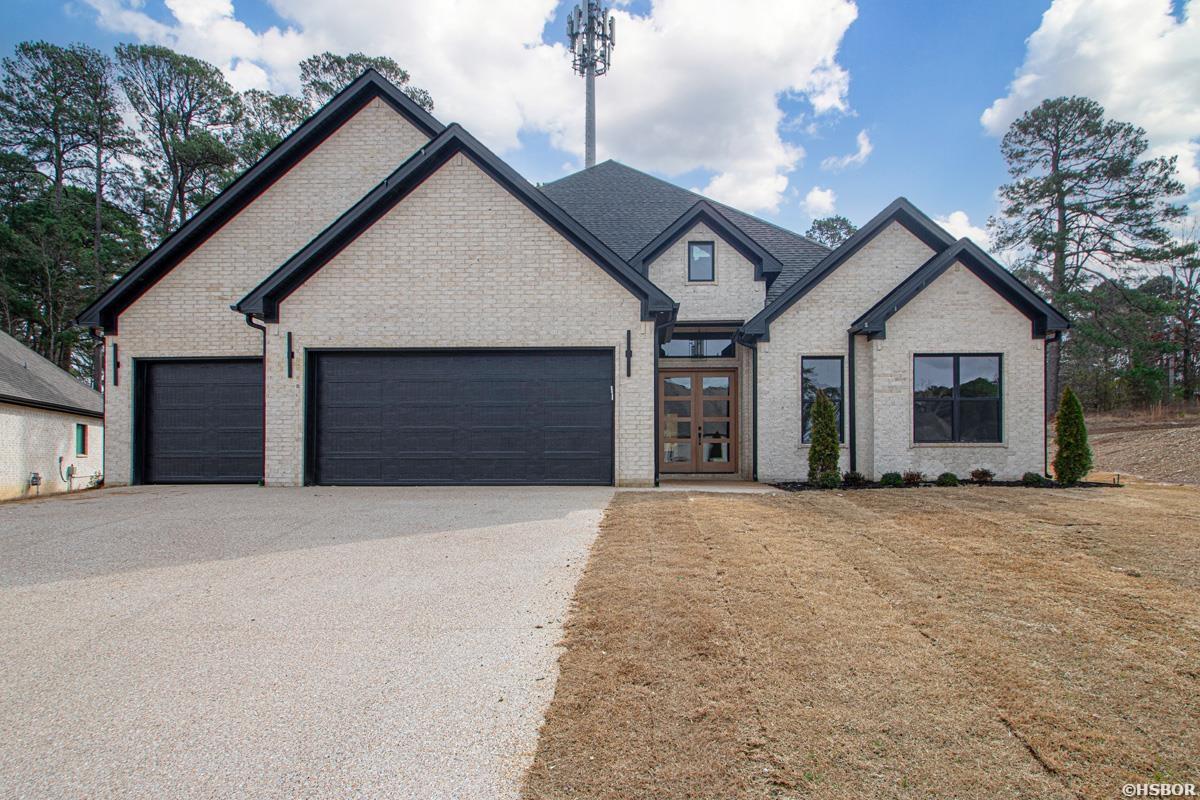
335 Arlington Park Drive,Hot Springs, AR 71901
Hot Springs, AR 71901

Description
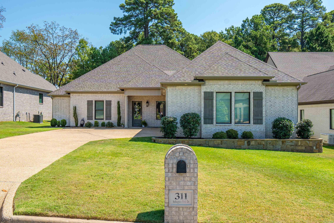
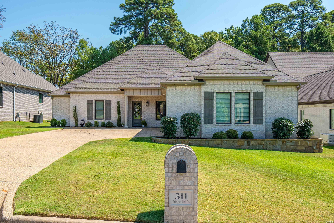
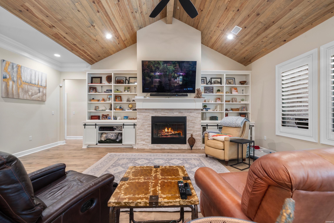
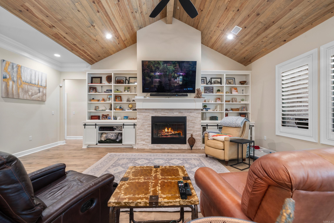
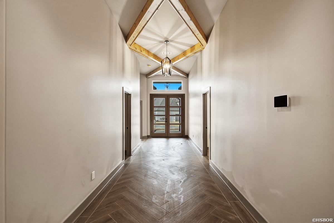
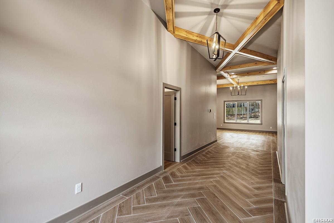
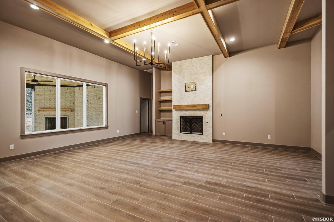
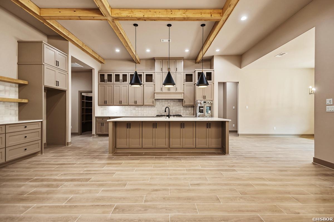
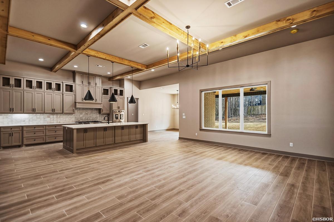
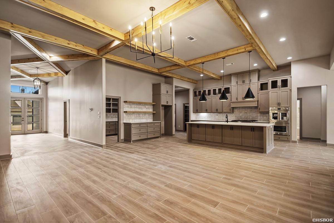
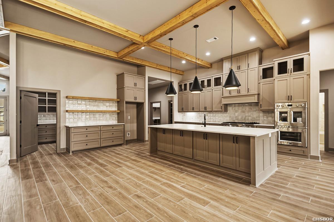
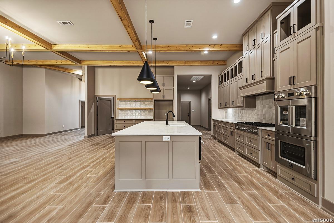
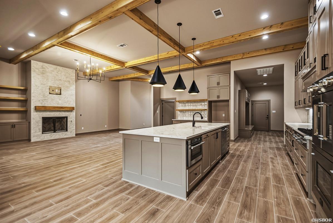
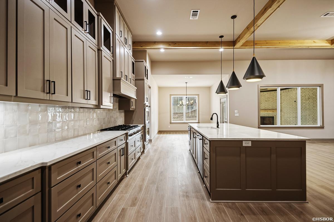
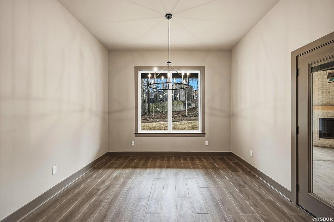
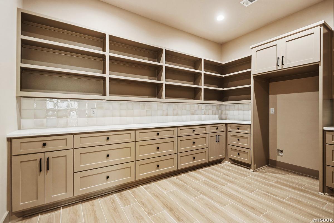
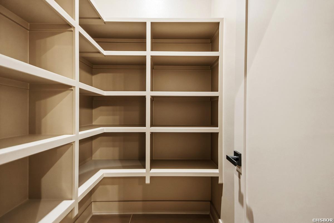
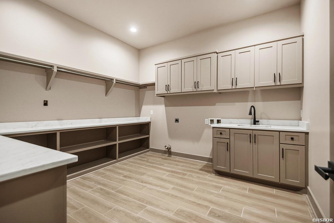
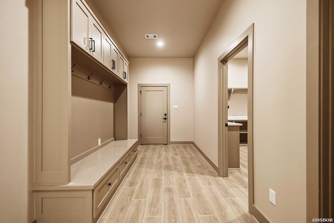
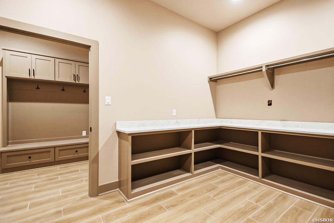
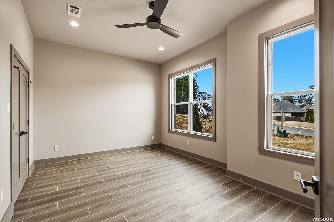
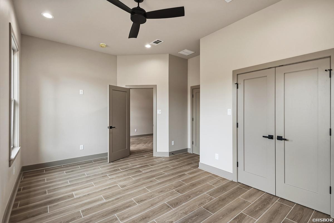
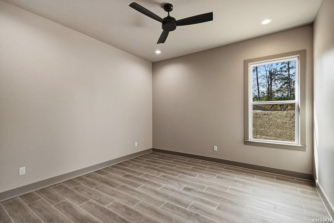
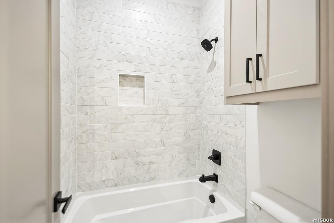
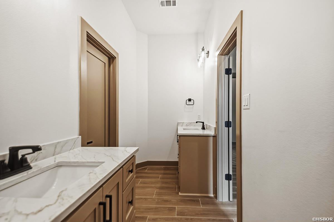
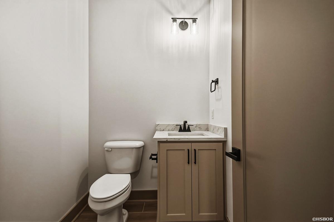
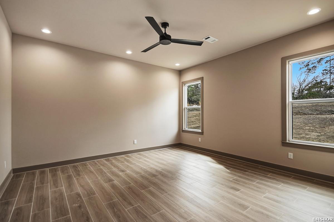
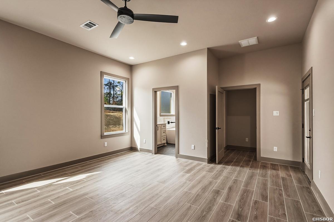
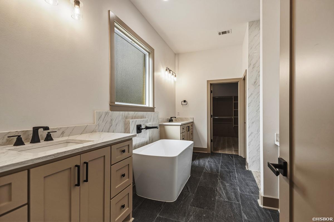
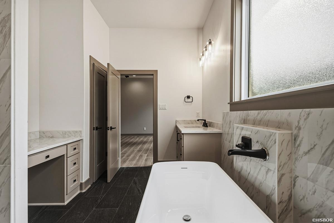
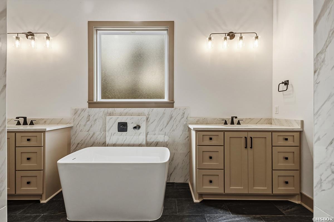
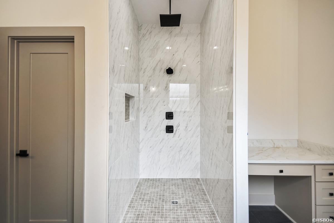
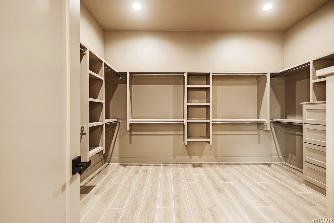
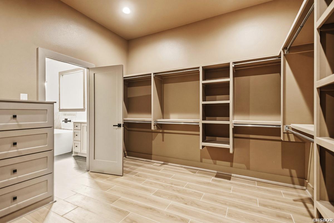
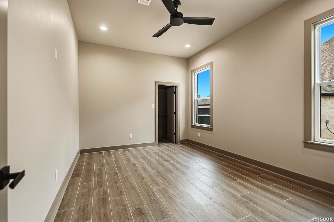
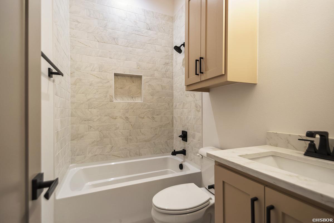
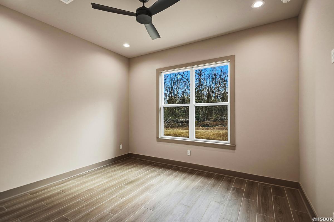
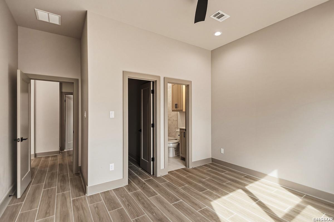
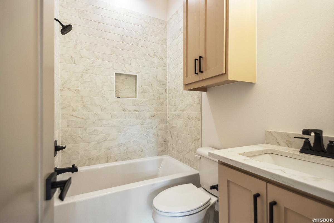
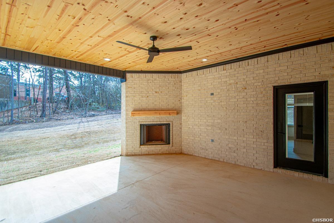
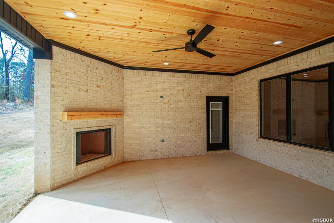
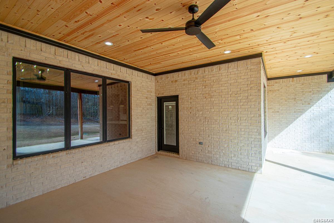
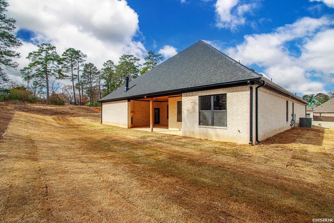
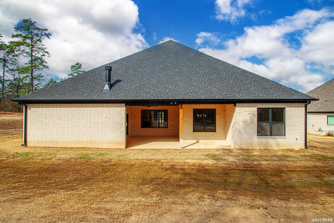
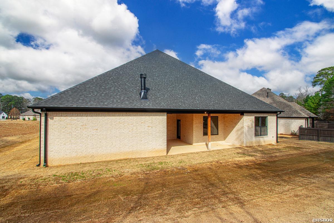
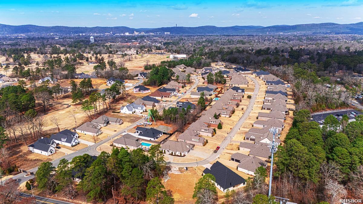
Step into spacious, gracious living in this exceptional new-construction five-bedroom, 4.5-bath home located in a gated golf course community. With all five bedrooms on one level, a three-car garage, and generous living spaces, this home offers both comfort and convenience. The impressive 24' x 26' living room features a gas-log fireplace and plenty of space for relaxing or entertaining. The beautifully appointed 18' x 12' kitchen includes stone countertops, a gas range, double ovens, a wall oven, microwave and an amazing, extensive butler's pantry that provides abundant storage and workspace. A separate 11' x 12' dining room creates the perfect setting for gatherings. The spacious primary suite and four additional bedrooms offer flexibility for family and guests, with generous room sizes and walk-in closets. A dedicated laundry area, central heating and cooling, and thoughtful design throughout add to the home's everyday functionality. And to truly appreciate this home, you have to see the ceilings and beams in person-they add a level of character and architectural detail that photographs simply cannot capture. Outside, enjoy the patio and approximately 0.39-acre lot, all within a gated community offering a clubhouse and golf course amenities. With exceptional living space, five bedrooms on one level, an expansive kitchen and butler's pantry, three-car garage, and distinctive architectural details, this home offers a wonderful combination of space, privacy, and lifestyle. Please read Agent Remarks
Details
| MLS # | 157461 |
|---|---|
| Listing Type | For Sale |
| Style | House |
| Sub-Type | Resale |
| Status | Active |
| Year | 2025 |
| Days On Site | 12 |
| Listing Provided By | Lax Realty & Vacation Rentals | Lisa Hunter-Ford |
Features
| Bed(s) | 5 |
|---|---|
| Bath(s) | 5 Total |
| SQ Feet | 3,821 |
| Story(s) | 1 |
| Acreage | 0.39 |
Interior
| Interior Features | Breakfast Bar, Washer Connection, Dryer Connection-Electric, Water Heater-Gas, Walk-in Shower, Smoke Detector, Walk-In Closet(s), Built-Ins, Ceiling Fan(s), Primary Bedroom w/Bath |
|---|
Exterior
| Exterior Features | Patio, Outdoor Fireplace |
|---|---|
| Foundation | Slab |
Parking
| Parking | Three Car, Auto Door Opener |
|---|
Utilities
| Utilities | Sewer - Municipal, Water - Municipal, Electric – Entergy, Gas-Natural |
|---|
Taxes
| Property | 244 |
|---|
Area Information
| State | AR |
|---|---|
| County | Garland |
| City | Hot Springs |
| Zip Code | 71901 |
| Area | Garland |
| Community Name | Arlington Park |
| School District | Lakeside |
| Listing VS Median (in Arlington Park) | |
Price: $769,900 low | high Med: $660,000 sqft: 3,821 low | high Med: 3,523 $ / sqft: $201 low | high Med: $187 On site: 12 low | high Med: 36 | |
Market Activity 71901
Request a showing
Request a showing
Contact
Learn More About This Property

| State | AR |
|---|---|
| County | Garland |
| City | Hot Springs |
| Zip Code | 71901 |
| Area | Garland |
| Community Name | Arlington Park |
| School District | Lakeside |
| Listing VS Median (in Arlington Park) | |
Price: $769,900 low | high Med: $660,000 sqft: 3,821 low | high Med: 3,523 $ / sqft: $201 low | high Med: $187 On site: 12 low | high Med: 36 | |