
Description
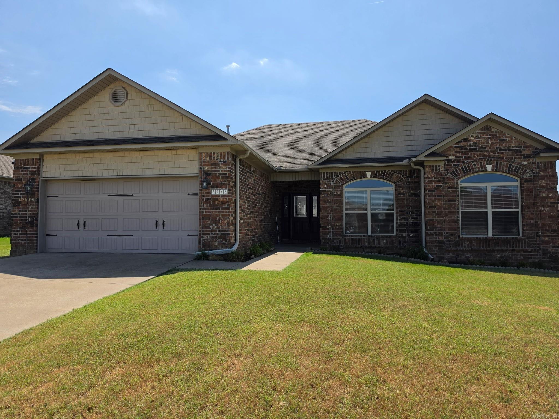
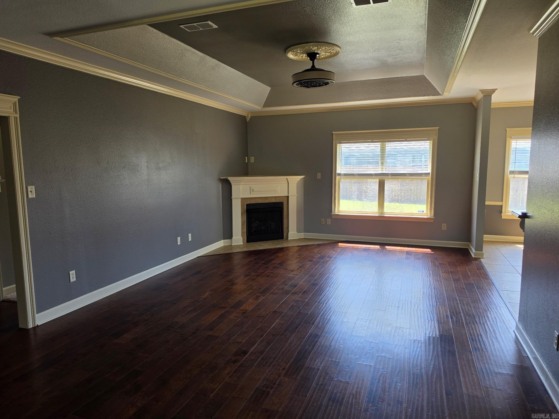
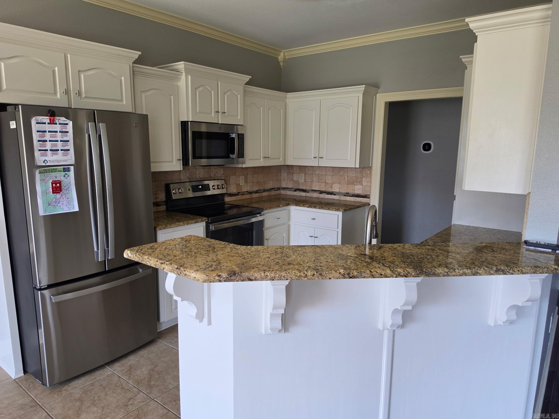
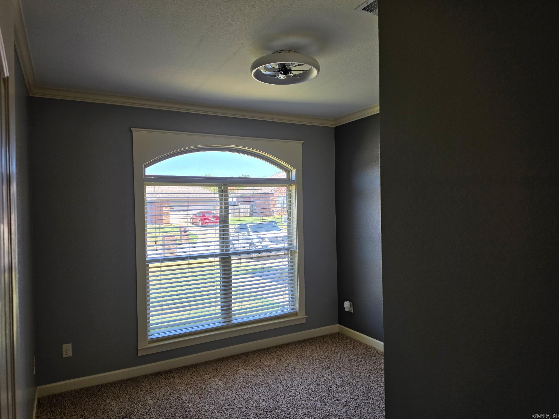
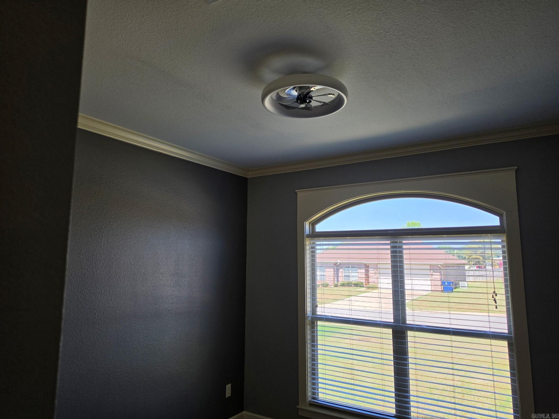
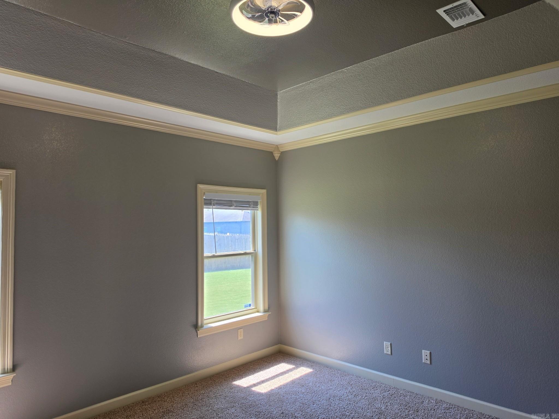
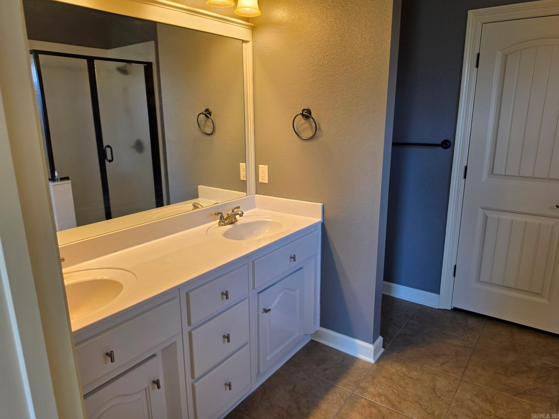
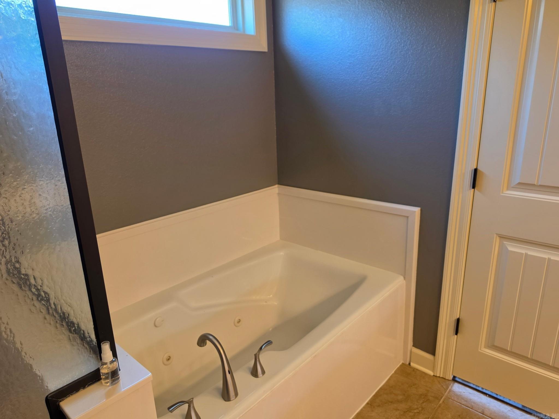
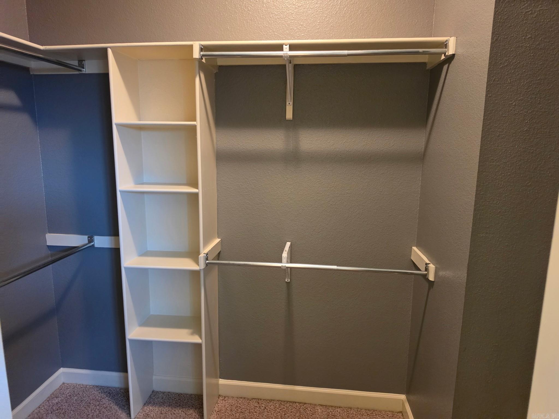
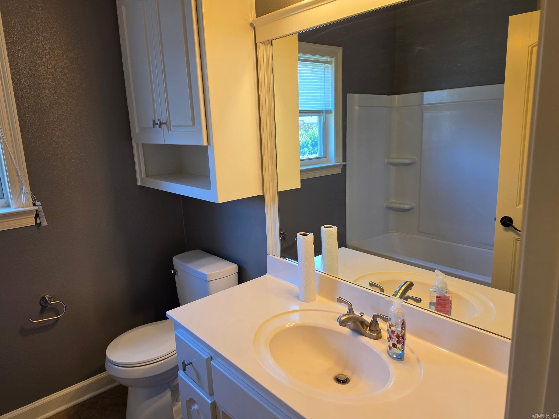
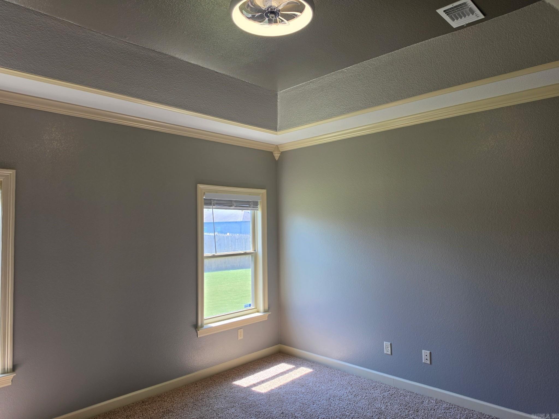
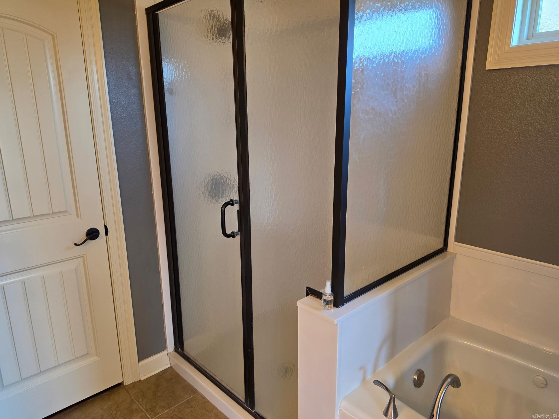
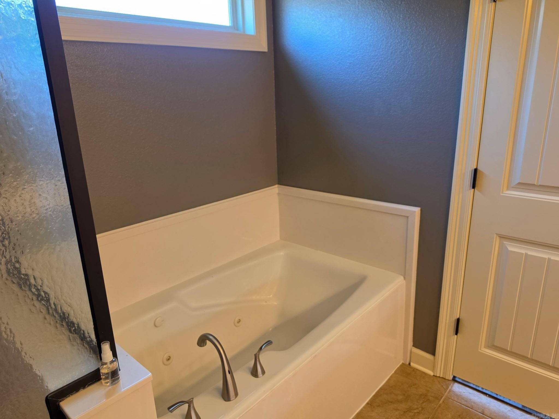
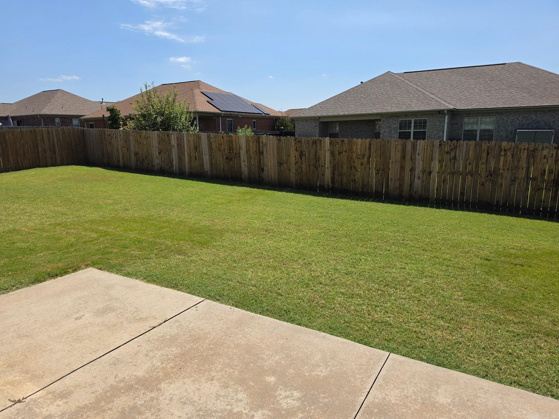
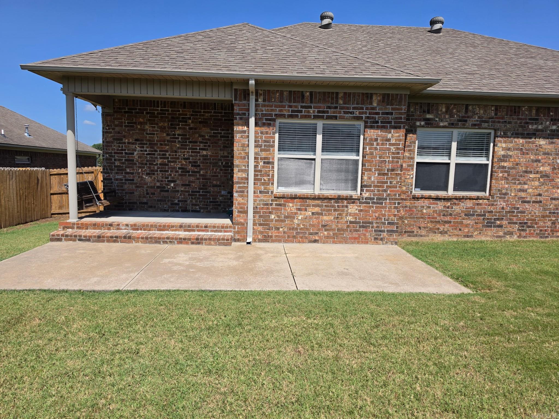
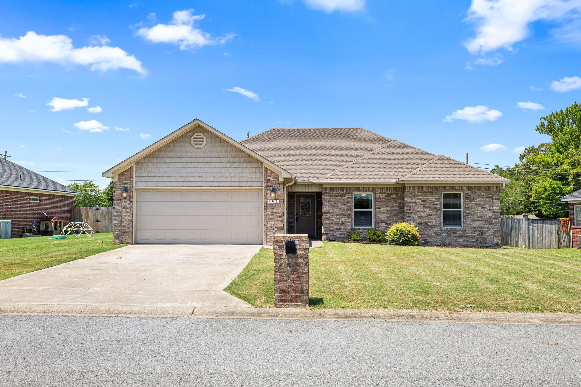
GREAT FLOORPLAN IN THE POPULAR CABOT SCHOOL DISTRICT! This home features split bedroom floorplan with large living room boasting 9' ceiling. Granite countertops in the kitchen with tasteful stone backsplash. Primary has huge ensuite bathroom with separate walk-in shower and jetted tub--PLUS a HUGE walk-in closet. Covered back porch with swing. Refrigerator to convey as-is at no value.
Details
| MLS # | 26033723 |
|---|---|
| Listing Type | For Sale |
| Style | House |
| Sub-Type | For-sale |
| Status | Take Backups |
| Year | 2012 |
| Days On Site | 9 |
| Listing Provided By | CENTURY 21 Prestige Realty | Kelly Scarborough |
Features
| Bed(s) | 4 |
|---|---|
| Bath(s) | 2 Total |
| SQ Feet | 1,798 |
| Story(s) | 1 |
Interior
| Heat & Air | Central Cool-Electric, Central Heat-Gas |
|---|---|
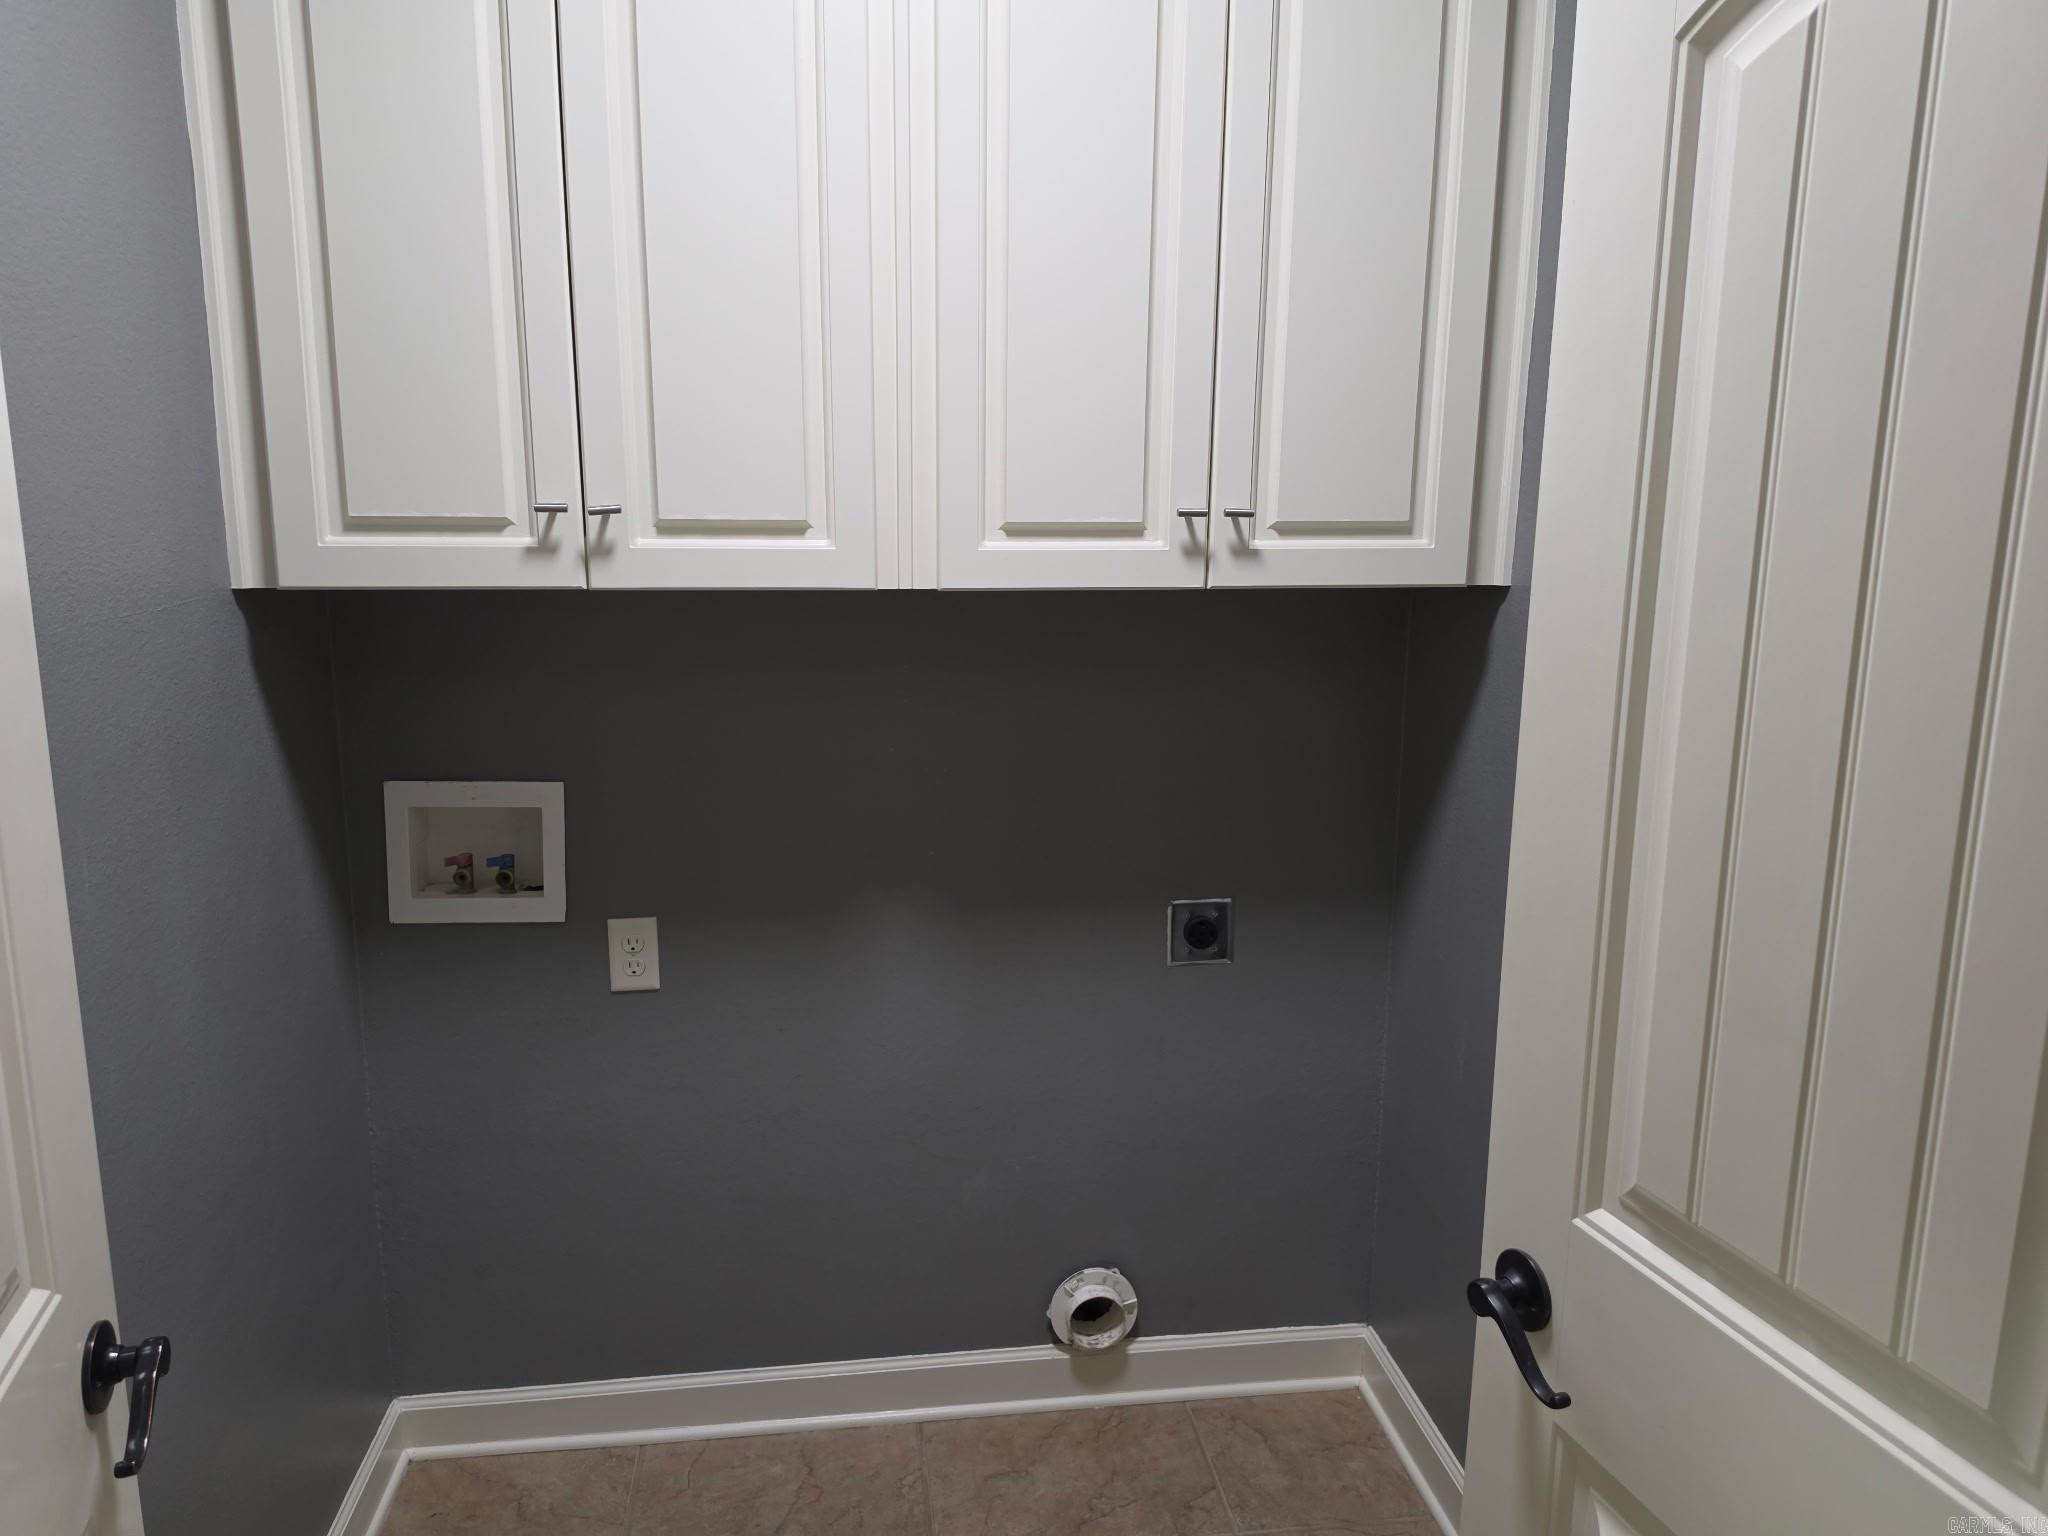
| Interiors | Washer Connection, Dryer Connection-Electric, Water Heater-Gas, Whirlpool/Hot Tub/Spa, Smoke Detector(s), Window Treatments, Walk-In Closet(s), Ceiling Fan(s), Walk-in Shower, Breakfast Bar, Kit Counter- Granite Slab |
Exterior
| Exterior | Brick, Metal/Vinyl Siding |
|---|---|
| Roof | Architectural Shingle |
| Ext Features | Patio, Fully Fenced |
| Foundation | Slab |
Utilities
| Utilities | Sewer-Public, Water-Public, Electric-Co-op, Gas-Natural |
|---|
Taxes
| Property | 1784 |
|---|
Area Information
| State | AR |
|---|---|
| County | Lonoke |
| City | Cabot |
| Zip Code | 72023 |
| Area | CABOT SCHOOL DISTRICT |
| Subarea | CABOT SCHOOL DISTRICT |
| Community Name | STONEHENGE PLACE |
| Listing VS Median (in STONEHENGE PLACE) | |
Price: $259,900 low | high Med: $259,900 sqft: 1,798 low | high Med: 1,767 $ / sqft: $145 low | high Med: $147 On site: 9 low | high Med: 27.5 | |
Market Activity 72023
Request a showing
Request a showing
Contact
Learn More About This Property

| State | AR |
|---|---|
| County | Lonoke |
| City | Cabot |
| Zip Code | 72023 |
| Area | CABOT SCHOOL DISTRICT |
| Subarea | CABOT SCHOOL DISTRICT |
| Community Name | STONEHENGE PLACE |
| Listing VS Median (in STONEHENGE PLACE) | |
Price: $259,900 low | high Med: $259,900 sqft: 1,798 low | high Med: 1,767 $ / sqft: $145 low | high Med: $147 On site: 9 low | high Med: 27.5 | |
Nearby Listings (Within 1/10 mile)
Price: $194K - $324K
sqft: 1,000 - 2,000
Listing Updated: August 18, 2026 at 12:16:31 PM PDT
POWERED BY
