207 Summertime Bay,Hot Springs, AR 71913
Hot Springs, AR 71913
Description
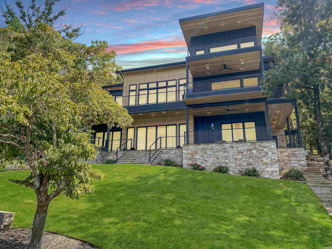
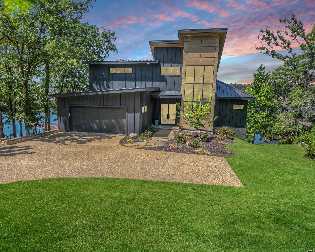
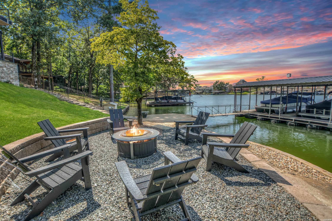
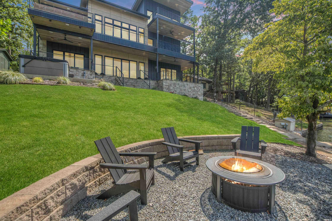
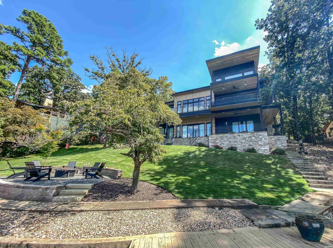
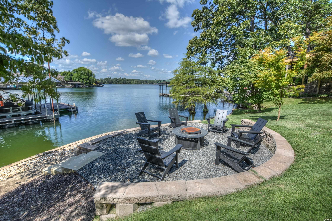
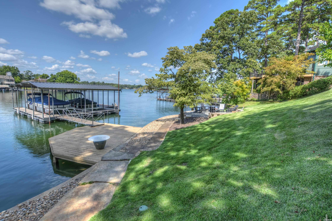
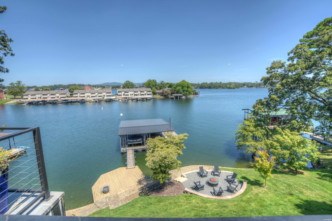
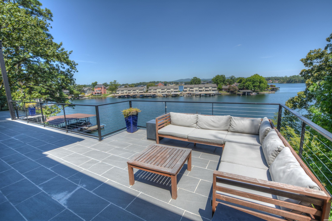
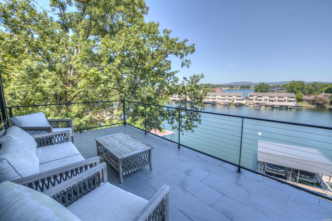
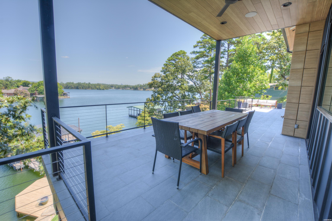
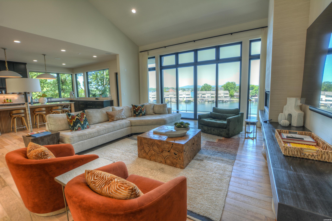
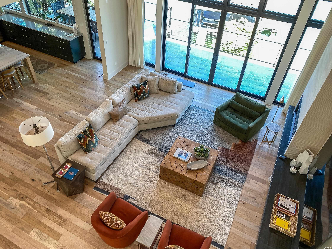
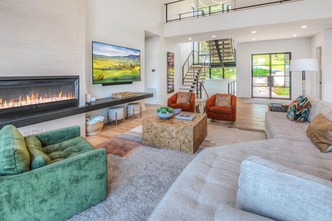
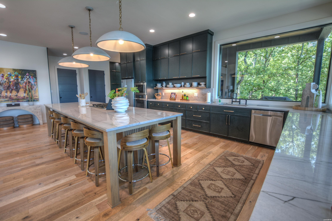
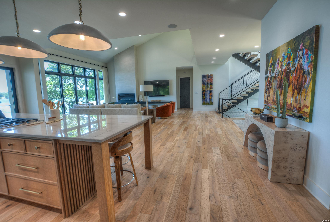
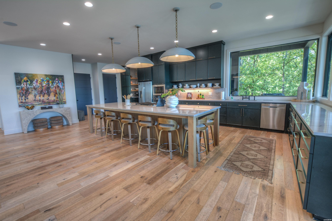
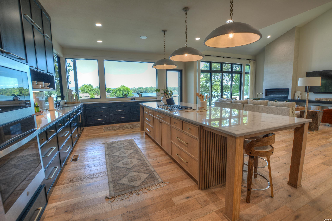
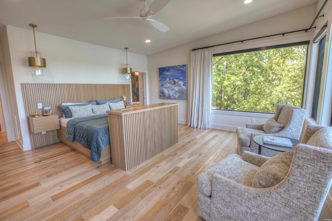
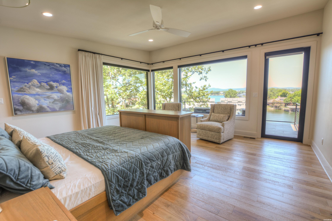
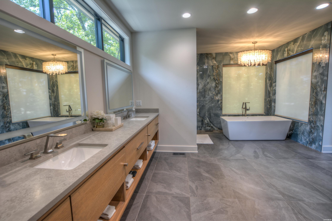
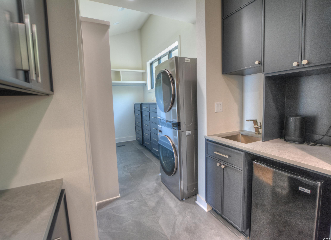
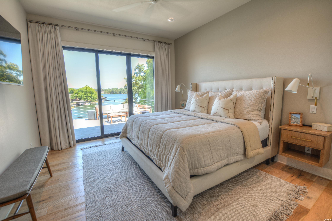
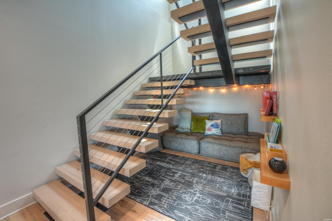
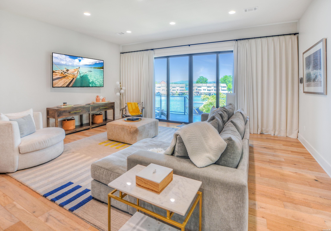
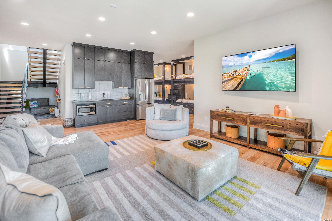
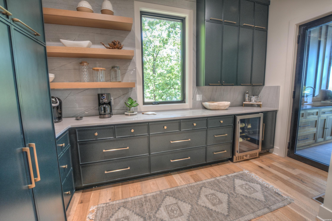
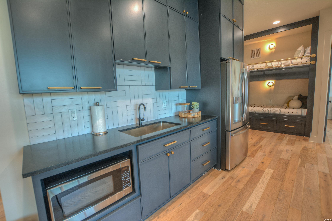
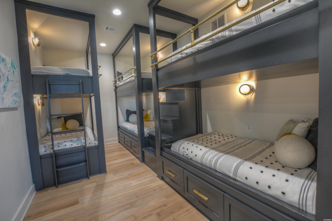
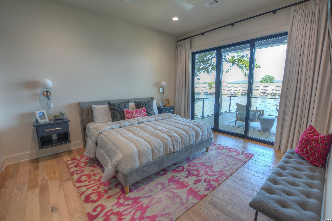
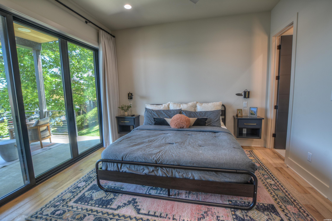
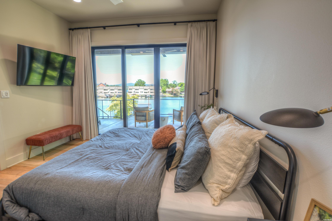
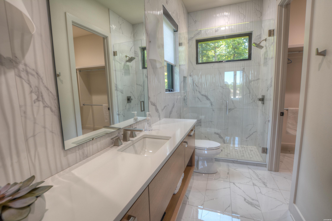
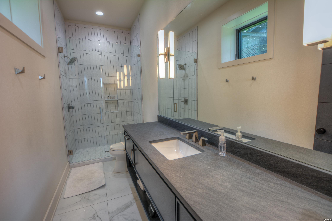
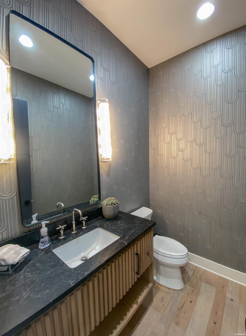
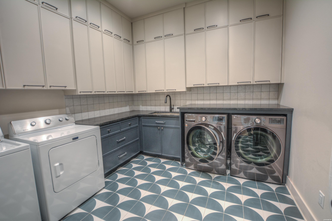
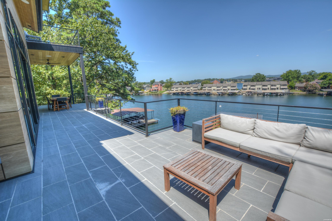
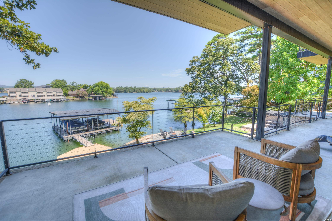
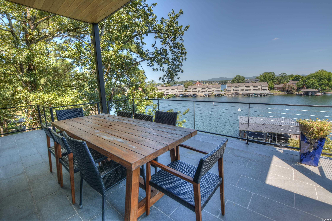
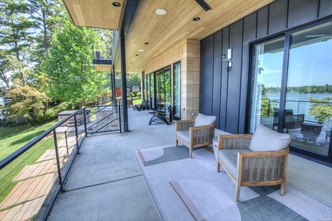
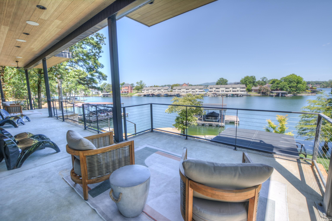
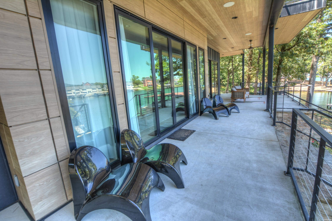
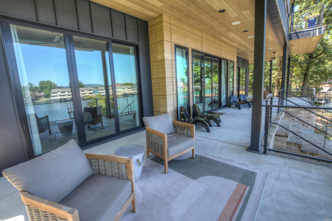
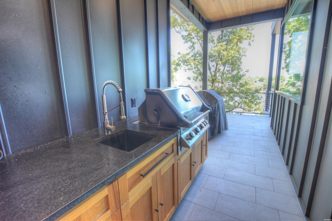
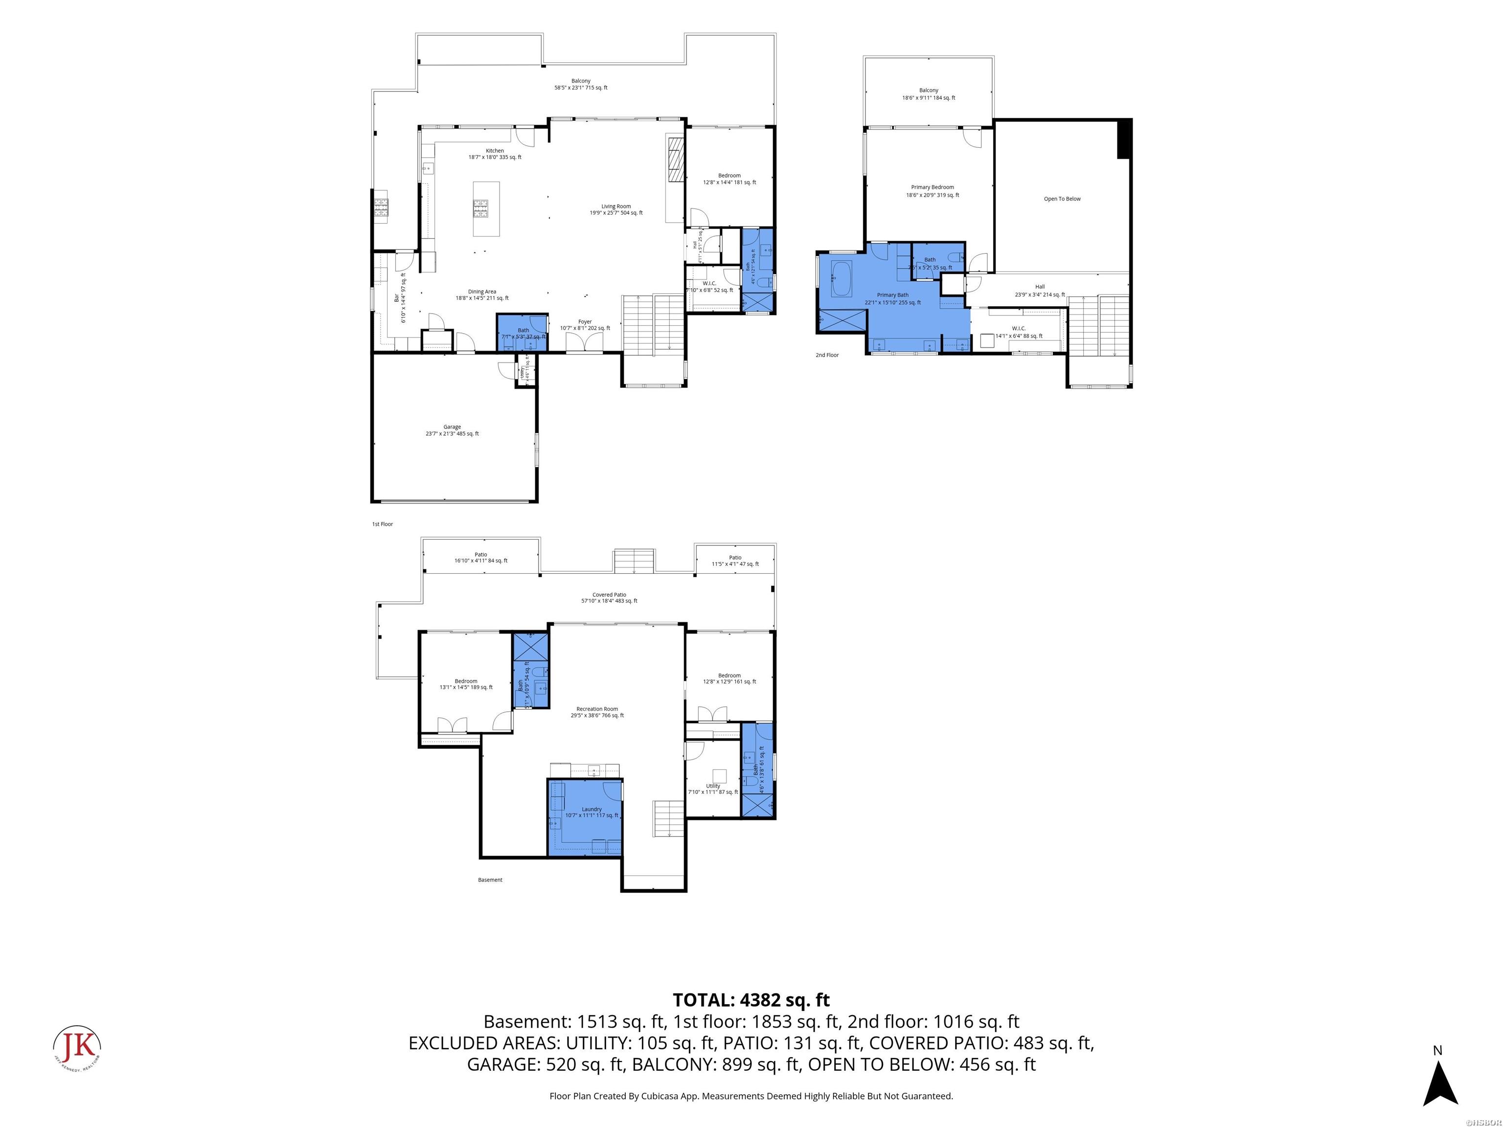
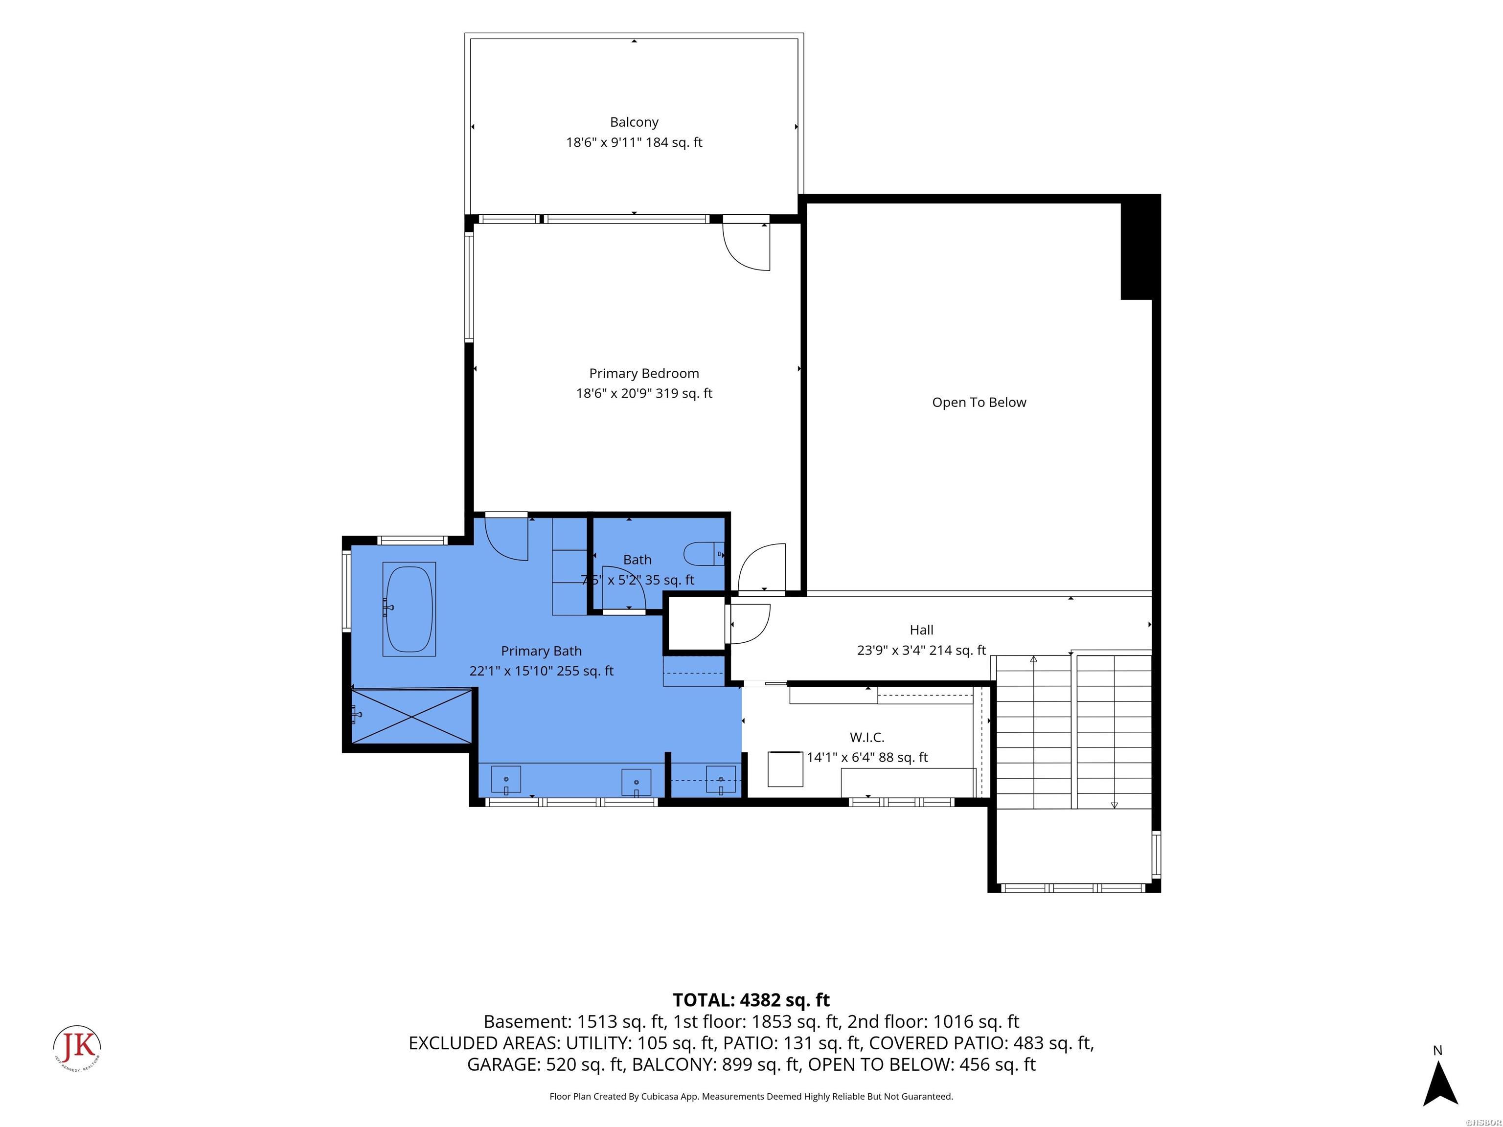
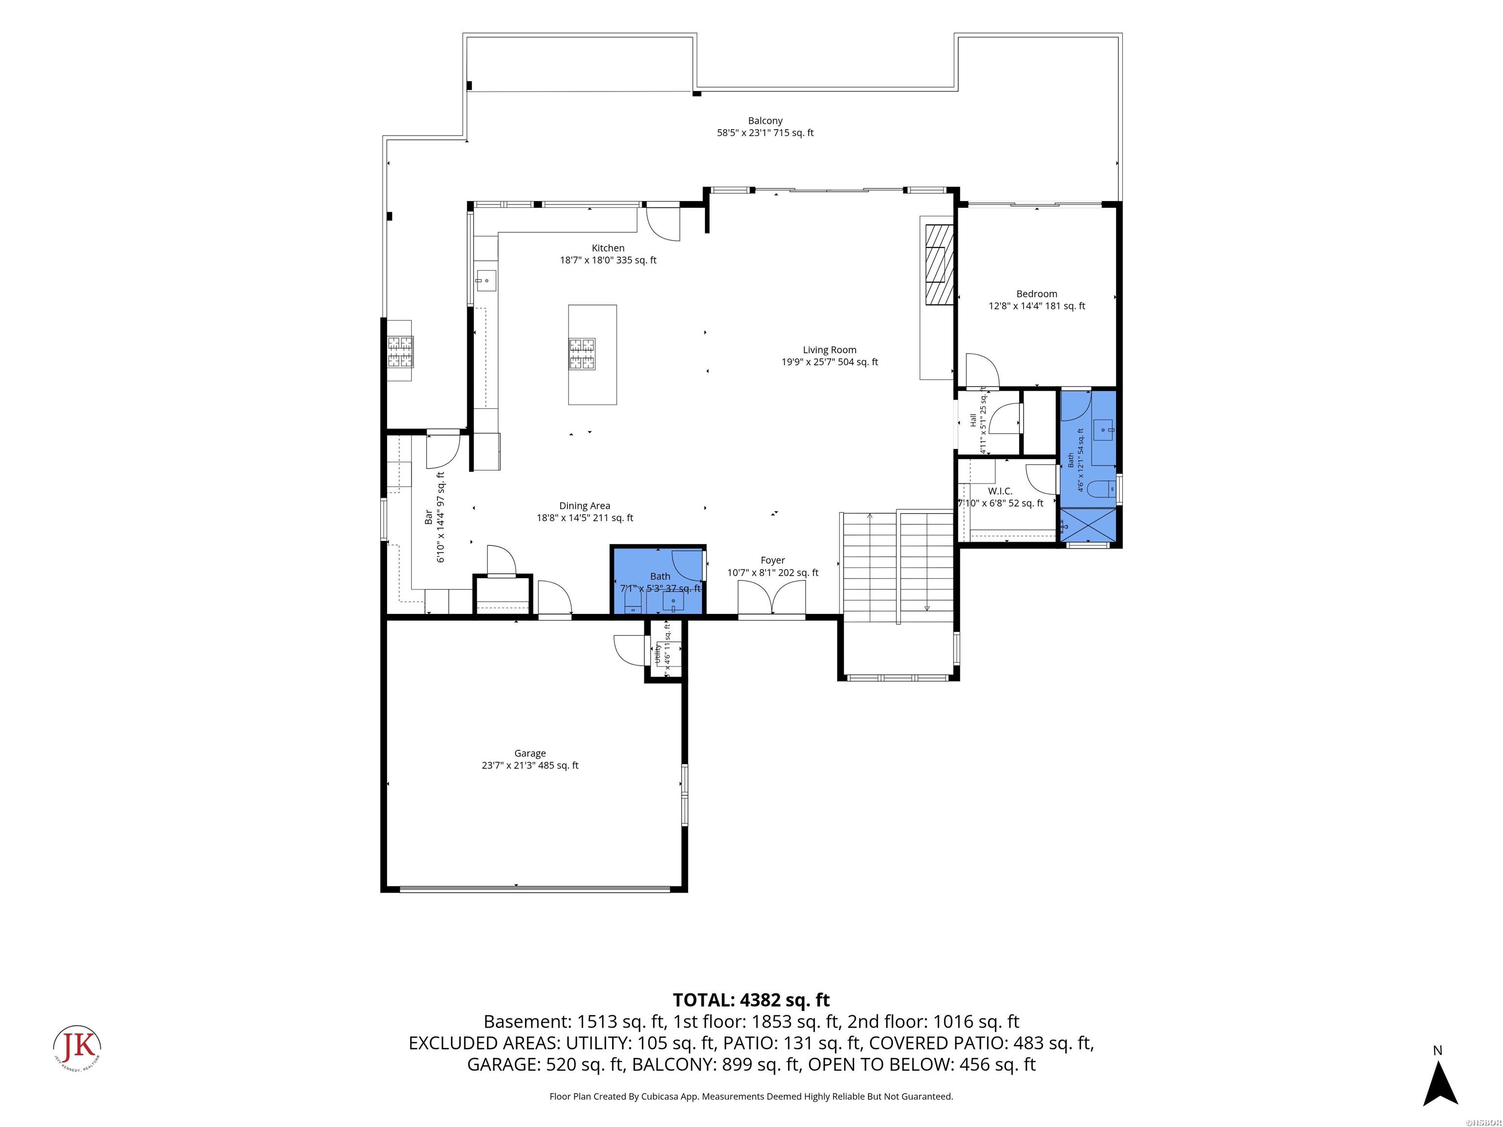
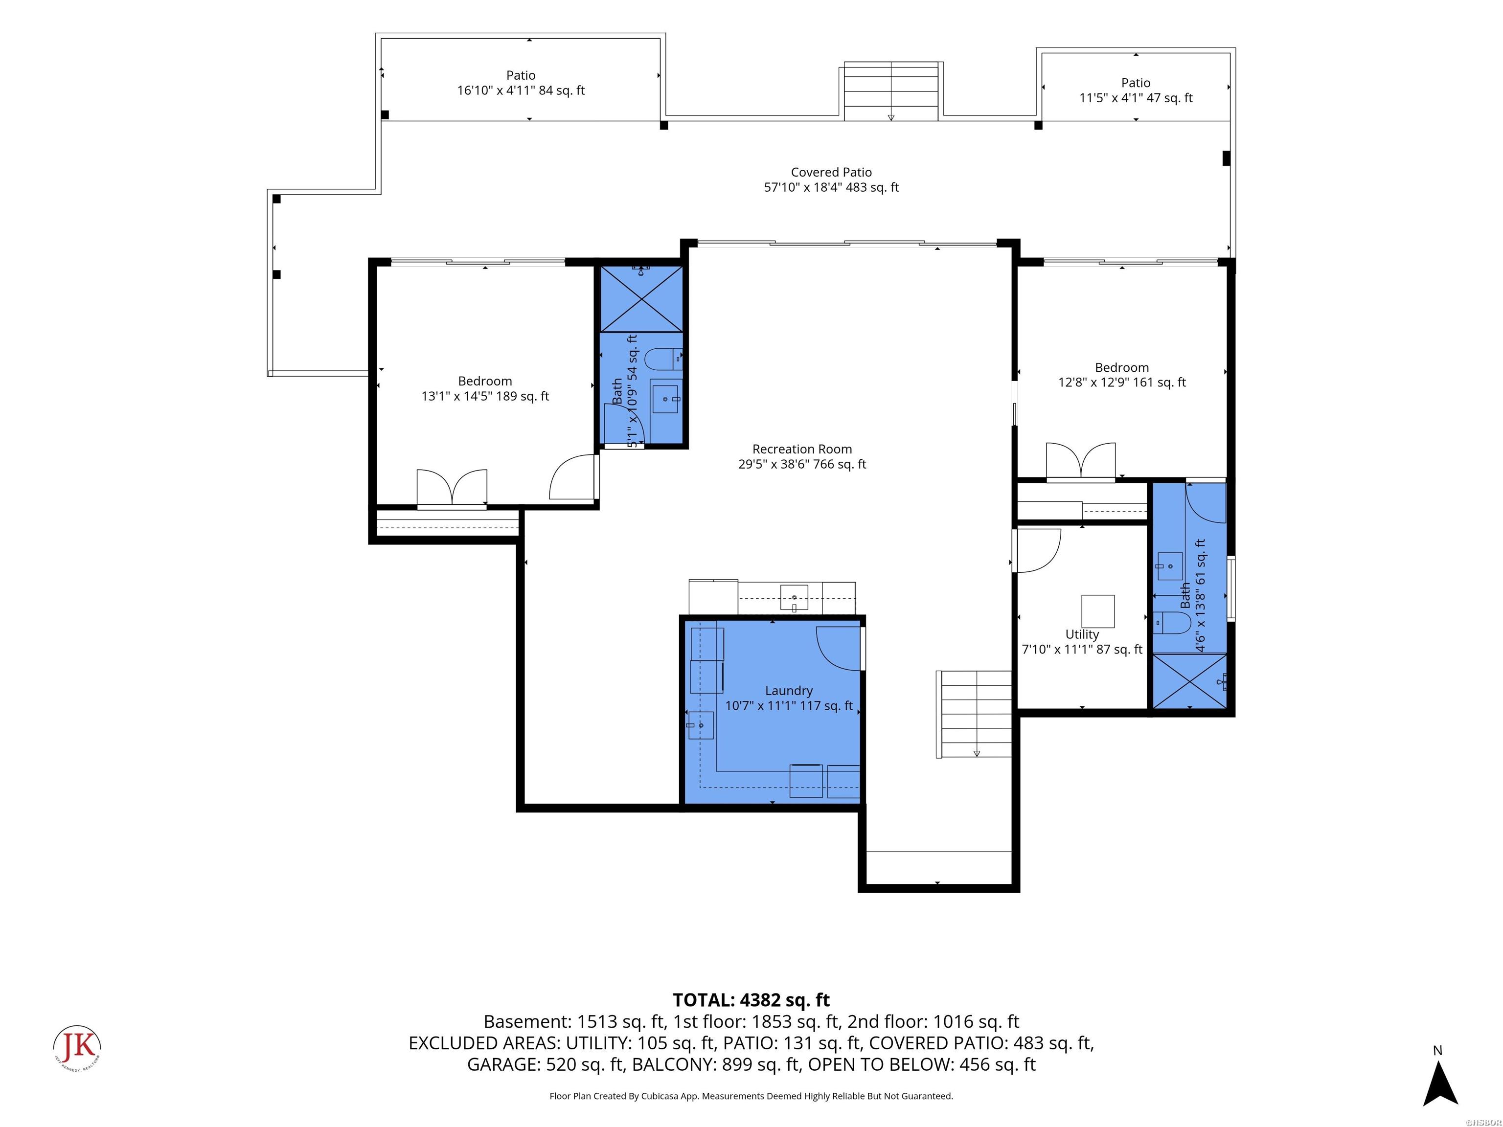
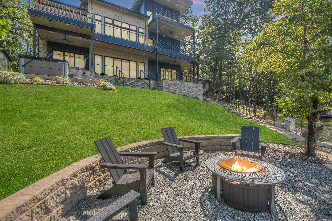
Welcome to the pinnacle of contemporary waterfront luxury on Lake Hamilton. Custom-built in 2023 and thoughtfully curated by a professional interior designer throughout, this magnificent 4,852-square-foot estate offers 5 bedrooms and 4.5 baths, seamlessly blending architectural sophistication with effortless lakefront living. Currently operating as a high-income short-term rental, it is both an exceptional turnkey investment and a breathtaking personal sanctuary. Positioned on a downward-sloping lot with 94 feet of pristine shoreline, the home makes a striking first impression with its modern fusion of black and tan siding, rich stacked stone, and a dynamic multi-angled black metal roof. Professionally designed landscaping with artistic rock scaping and stone pathways leads you down to the water's edge, where a private two-stall covered boat dock with a lift and a waterfront fire pit await. The main level is designed for effortless entertaining, featuring soaring cathedral ceilings, a sleek electric fireplace, and expansive walls of glass that frame panoramic lake views. This open-concept space flows seamlessly into a gourmet kitchen with a premium gas cooktop and out to a spacious balcony complete with an outdoor kitchen, alongside a private main-level en suite bedroom. Upstairs, the luxurious primary retreat boasts its own private balcony and a spa-inspired bath that extends into a private coffee station, a second set of washer and dryer, and an expansive walk-in closet. The lower level is an entertainer's paradise, offering a secondary family room, a mini-kitchen, two additional en suites, and a custom bunk room with six built-in beds-plus a whimsical play nook under the stairs. This level opens to an extensive multi-level covered patio featuring a relaxing hot tub. Exceptional modern conveniences include an EV charging hook-up in the two-car garage, tankless water heaters, unique designer lighting, and a lake-fed sprinkler system.
Details
| MLS # | 156903 |
|---|---|
| Listing Type | For Sale |
| Style | House |
| Sub-Type | Resale |
| Status | Active - Contingent |
| Year | 2023 |
| Days On Site | 52 |
| Listing Provided By | Hot Springs 1st Choice Realty | Jeff Kennedy |
Features
| Bed(s) | 5 |
|---|---|
| Bath(s) | 5 Total |
| SQ Feet | 4,852 |
| Basement | Y |
| Acreage | 0.60 |
| Water Front | Yes |
Interior
| Interior Features | Wet Bar, Breakfast Bar, Washer Connection, Washer-Stays, Dryer Connection-Electric, Dryer Stays, Water Heater-Electric, Walk-in Shower, Smoke Detector, Walk-In Closet(s), Built-Ins, Ceiling Fan(s), Primary Bedroom w/Bath, Solid Surface Countertops |
|---|
Exterior
| Exterior Features | Patio, Deck, Barbeque Grill, Guttering, Hot Tub/Spa, Lawn Sprinkler, Other (See Remarks) |
|---|---|
| Foundation | Slab |
Parking
| Parking | Two Car, Auto Door Opener, Garage |
|---|
Utilities
| Utilities | Sewer - Municipal, Water - Municipal, Electric – Entergy, Gas-Natural |
|---|
Taxes
| Property | 13977 |
|---|
Area Information
| State | AR |
|---|---|
| County | Garland |
| City | Hot Springs |
| Zip Code | 71913 |
| Area | Garland |
| Community Name | Quinns Lke Prk |
| School District | Lakeside |
| Listing VS Median (in Quinns Lke Prk) | |
Price: $2,599,000 low | high Med: $2,599,000 sqft: 4,852 low | high Med: 4,852 $ / sqft: $536 low | high Med: $536 On site: 52 low | high Med: 52 | |
Market Activity 71913
Request a showing
Request a showing
Listed By
Learn More About This Property

| State | AR |
|---|---|
| County | Garland |
| City | Hot Springs |
| Zip Code | 71913 |
| Area | Garland |
| Community Name | Quinns Lke Prk |
| School District | Lakeside |
| Listing VS Median (in Quinns Lke Prk) | |
Price: $2,599,000 low | high Med: $2,599,000 sqft: 4,852 low | high Med: 4,852 $ / sqft: $536 low | high Med: $536 On site: 52 low | high Med: 52 | |
 | $2,599,000207 Summertime BayHot Springs, AR 71913 |
