204 Weston Court,Little Rock, AR 72211
Little Rock, AR 72211















Description
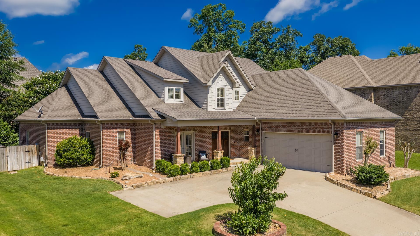
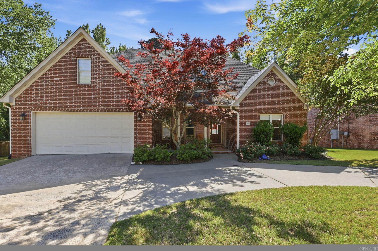
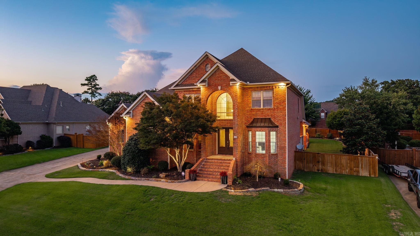
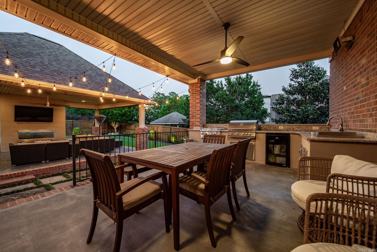
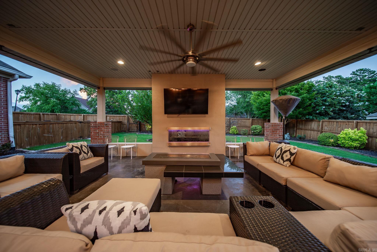
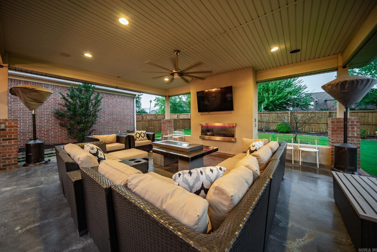
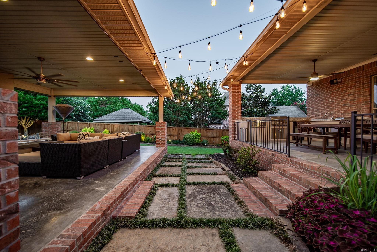
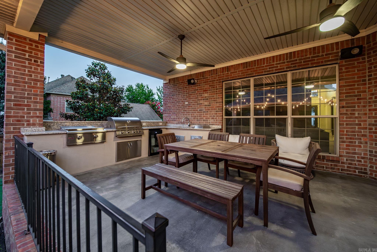
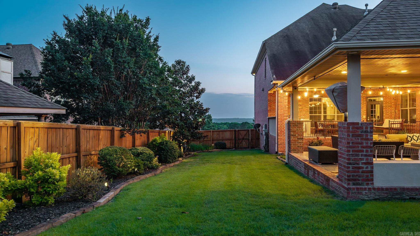
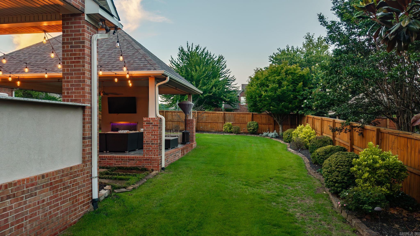
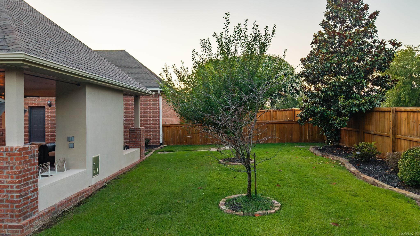
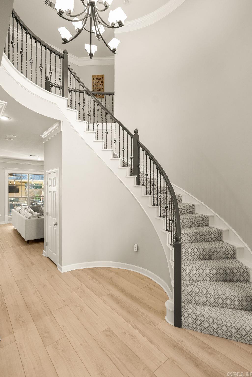
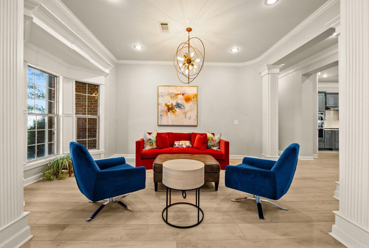
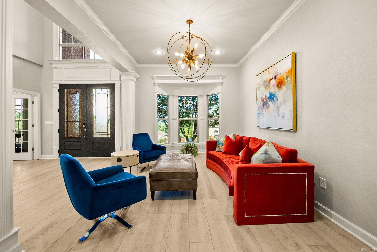
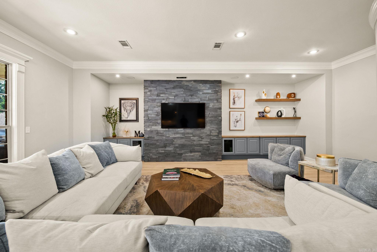
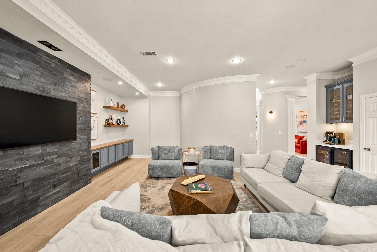
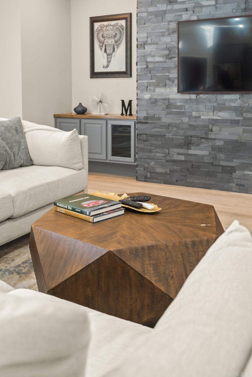
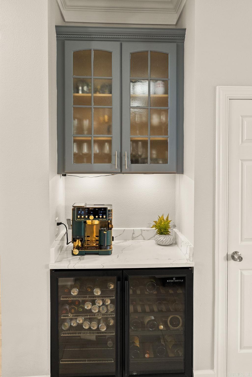
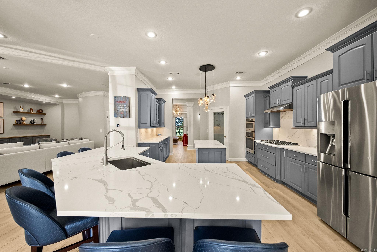
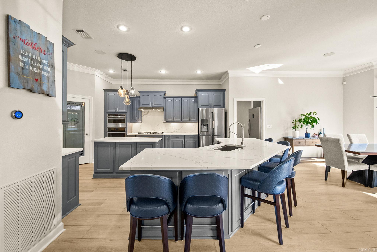
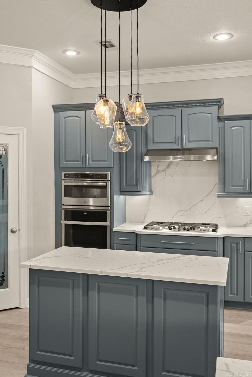
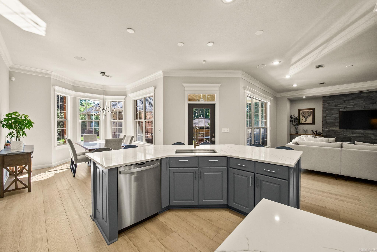
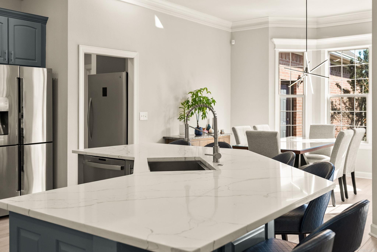
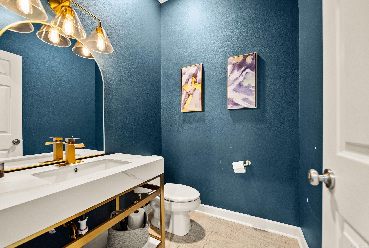
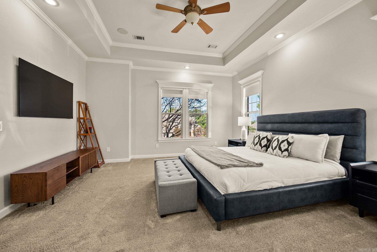
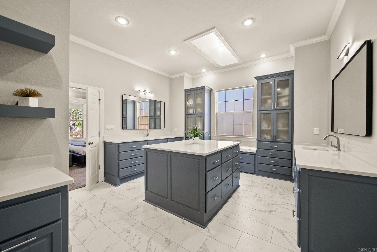
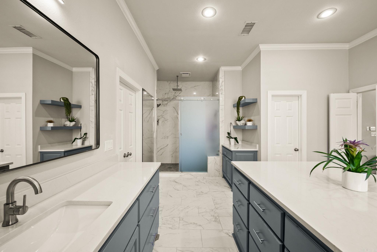
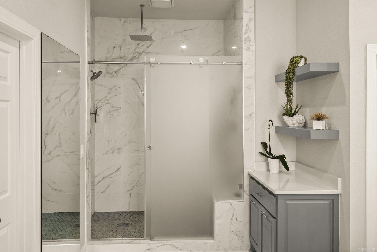
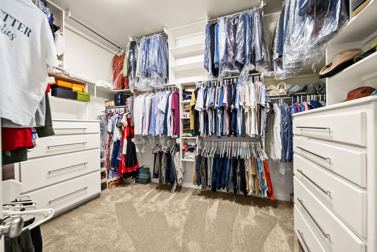
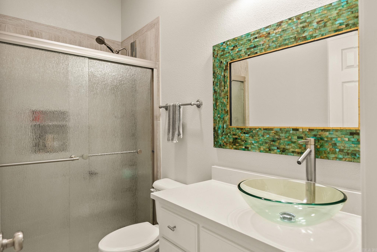
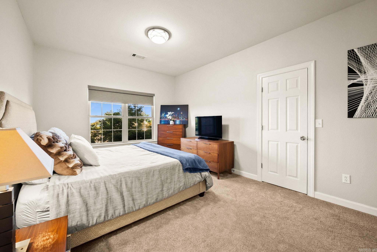
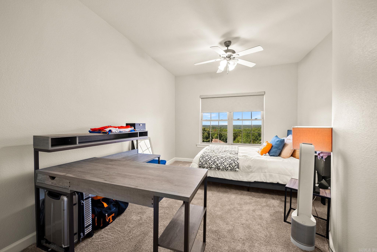
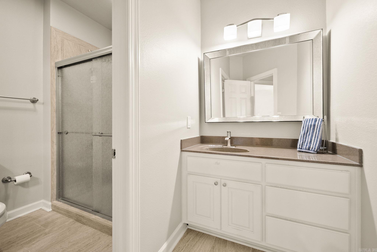
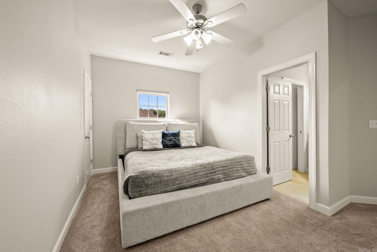
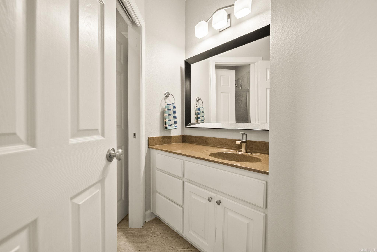
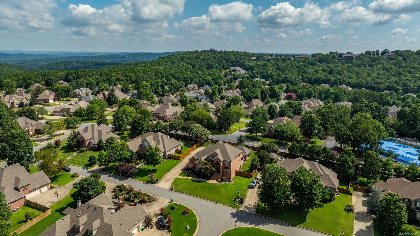
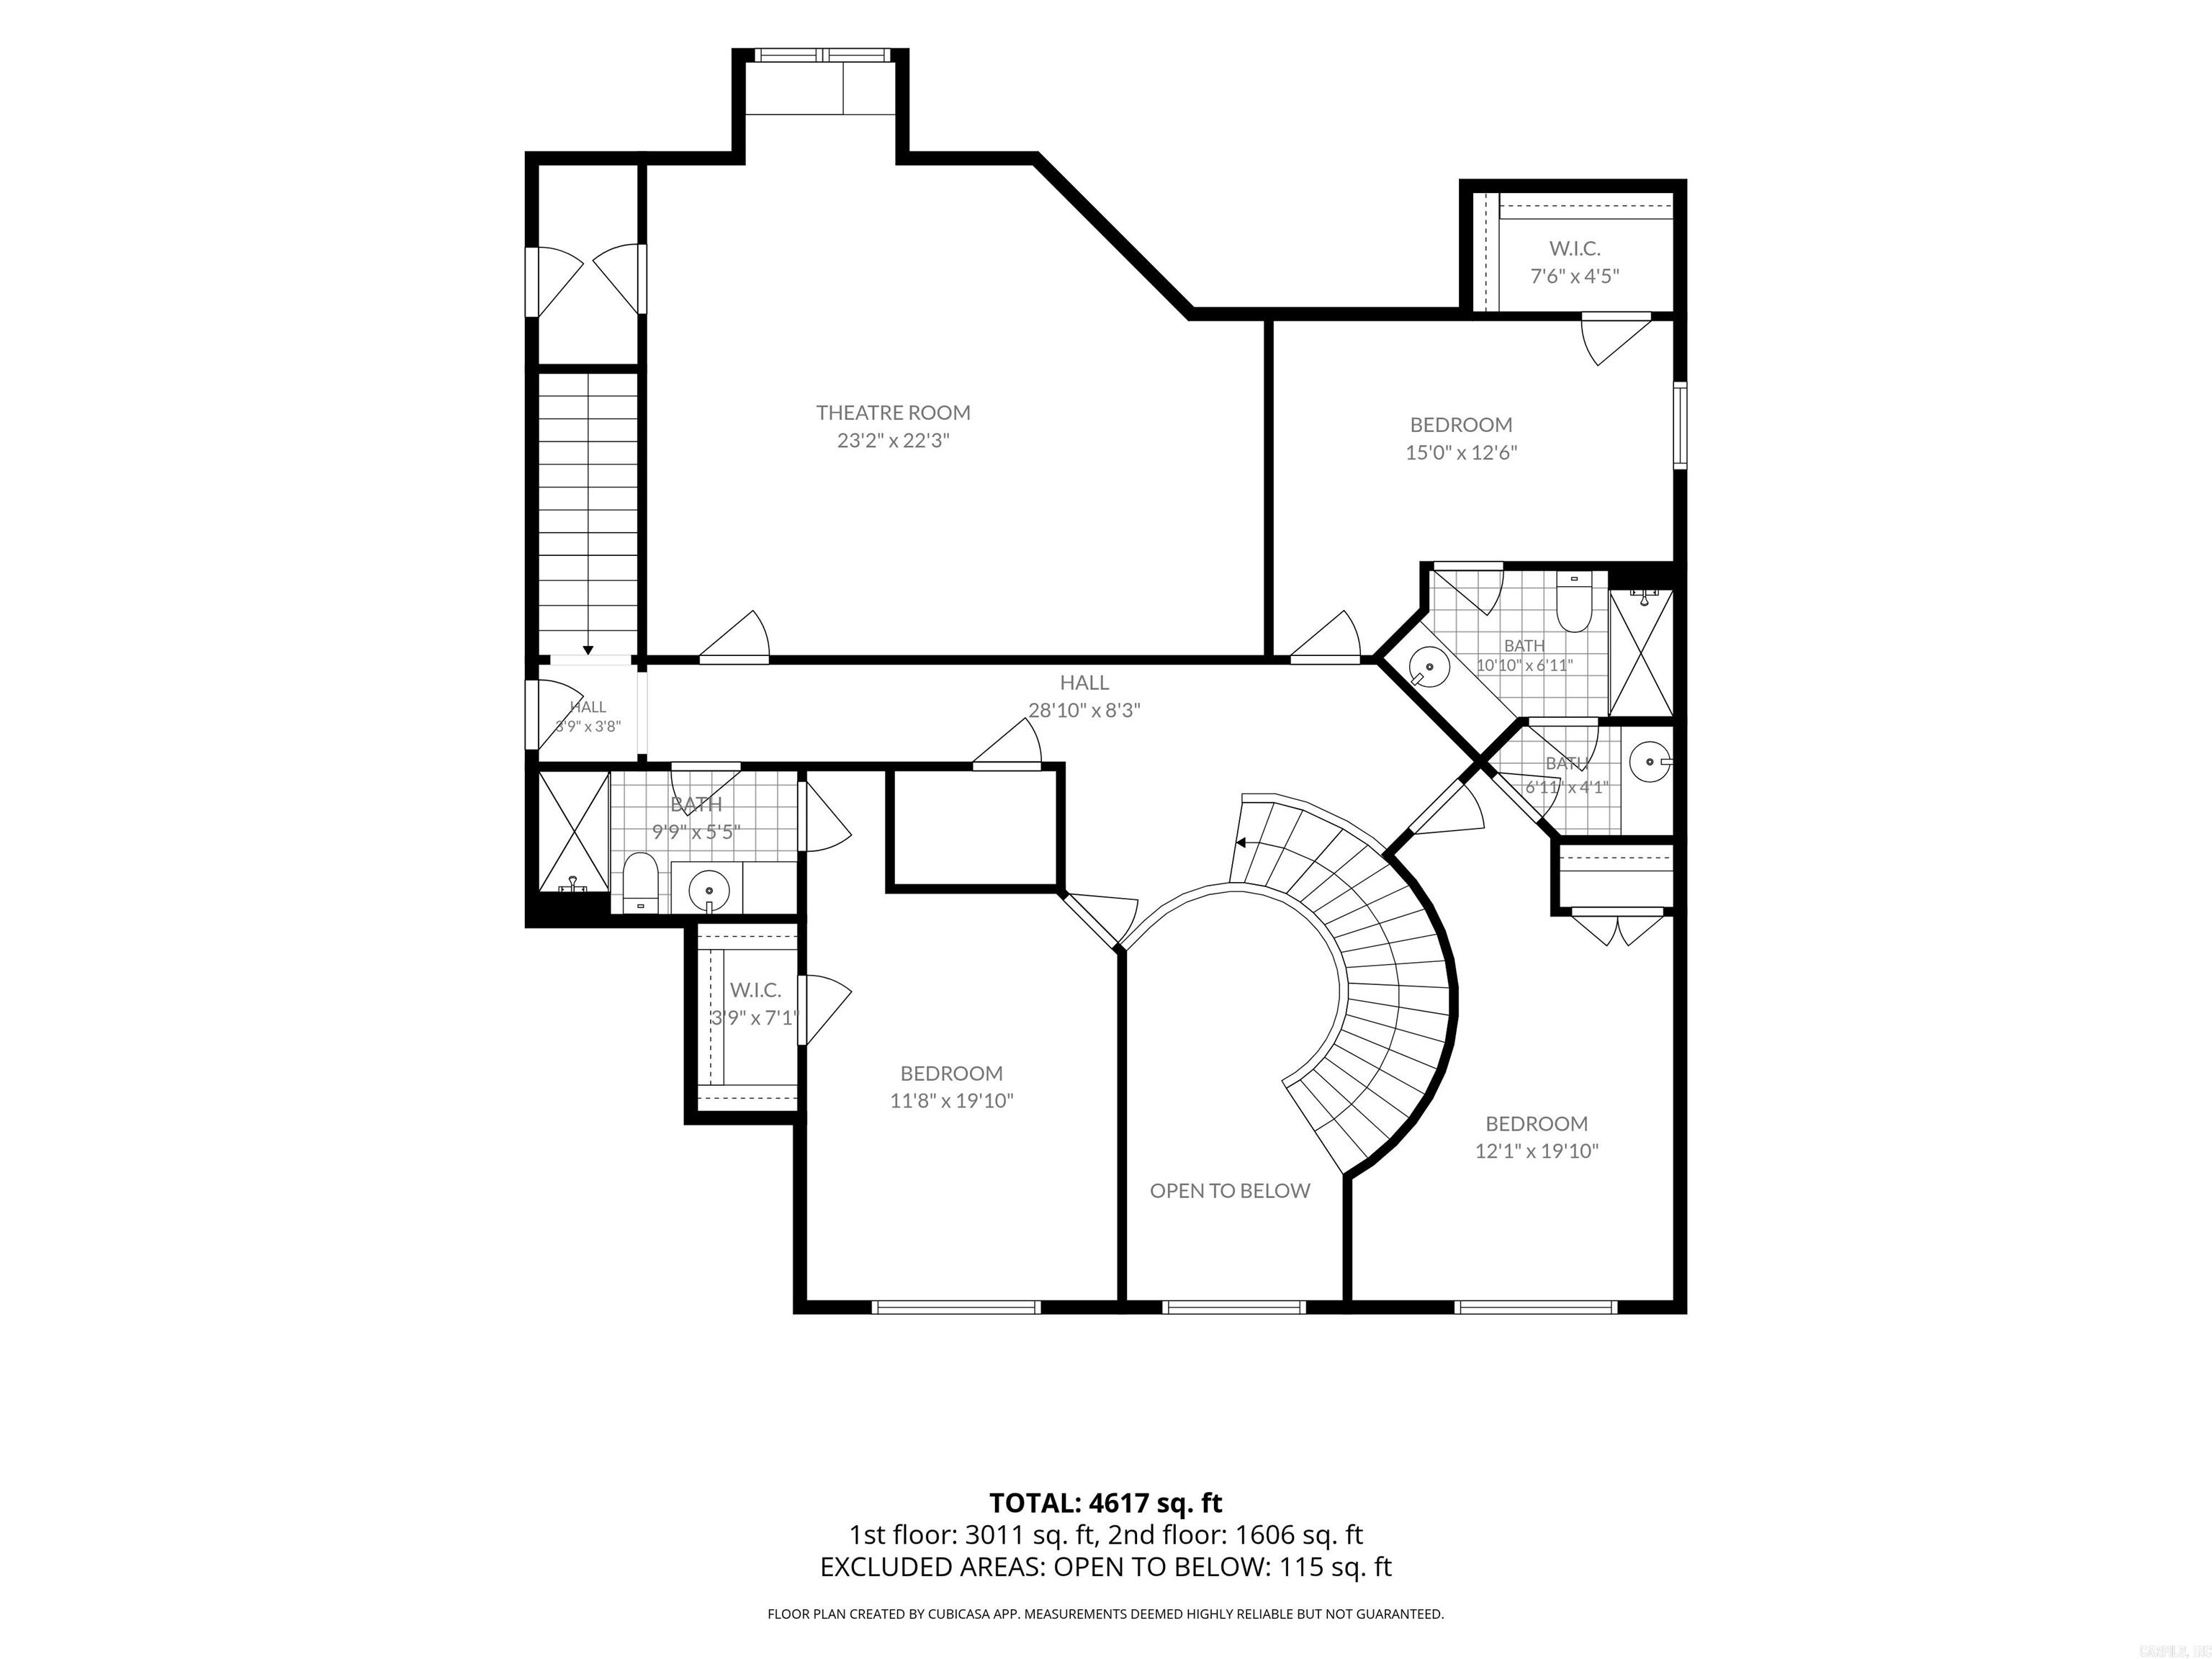
Beautifully updated thru-out, this exceptional home blends timeless architecture with style & functionality. A dramatic two story foyer opens to a private office, versatile formal dining or sitting room, & inviting family room with a beverage station & striking stone accent wall. The remodeled 2024 kitchen features quartz countertops, large island, gas cooktop, double ovens, walk-in pantry, updated lighting, & abundant workspace. The spacious primary suite offers a tray ceiling & stunning remodeled bath with oversized dual vanity, makeup station, walk-in shower, & huge walk-in closet. A guest bedroom with adjacent full bath, laundry room with custom cabinetry, oversized mudroom/playroom with built-ins, and powder bath complete the main level. Upstairs are three additional bedrooms, including one with a private bath and two with separate vanity areas & a shared bath, plus a theater/media room with concession bar, beverage refrigerator, serving island, & walk-in attic storage. Enjoy the covered outdoor kitchen, separate gazebo with TV and water feature, side & rear lawn space, garden area, EV hookup & new LVP flooring thru-out the main living areas. Furniture can convey. Come see!
Details
| MLS # | 26029590 |
|---|---|
| Listing Type | For Sale |
| Style | House |
| Sub-Type | For-sale |
| Status | Price Change |
| Year | 2004 |
| Days On Site | 37 |
| Listing Provided By | Janet Jones Company | Debbie Teague |
Features
| Bed(s) | 5 |
|---|---|
| Bath(s) | 5 Total |
| SQ Feet | 4,852 |
| Story(s) | 2 |
| Acreage | 0.40 |
Interior
| Heat & Air | Central Cool-Electric, Central Heat-Gas, Zoned Units |
|---|---|
| Interiors | Washer Connection, Dryer Connection-Electric, Water Heater-Gas, Smoke Detector(s), Floored Attic, Walk-In Closet(s), Built-Ins, Ceiling Fan(s), Walk-in Shower, Breakfast Bar, Kit Counter-Quartz |
Exterior
| Exterior | Brick |
|---|---|
| Roof | Architectural Shingle |
| Ext Features | Patio, Porch, Fully Fenced, Guttering, Lawn Sprinkler, Gazebo, Wood Fence, Covered Patio |
| Foundation | Slab |
Utilities
| Utilities | Sewer-Public, Water-Public, Elec-Municipal (+Entergy), Gas-Natural, TV-Cable, Telephone-Private, All Underground |
|---|
Taxes
| Property | 6240 |
|---|
Area Information
| State | AR |
|---|---|
| County | Pulaski |
| City | Little Rock |
| Zip Code | 72211 |
| Area | Little Rock |
| Subarea | Little Rock |
| Community Name | THE VILLAGES OF WELLINGTON |
| School District | Joe T Robinson |
| Elementary School | Baker |
| High School | Joe T Robinson |
| Listing VS Median (in THE VILLAGES OF WELLINGTON) | |
Price: $824,900 low | high Med: $510,000 sqft: 4,852 low | high Med: 3,511 $ / sqft: $170 low | high Med: $145 On site: 37 low | high Med: 74 | |
Request a showing
Request a showing
Contact
Learn More About This Property

| State | AR |
|---|---|
| County | Pulaski |
| City | Little Rock |
| Zip Code | 72211 |
| Area | Little Rock |
| Subarea | Little Rock |
| Community Name | THE VILLAGES OF WELLINGTON |
| School District | Joe T Robinson |
| Elementary School | Baker |
| High School | Joe T Robinson |
| Listing VS Median (in THE VILLAGES OF WELLINGTON) | |
Price: $824,900 low | high Med: $510,000 sqft: 4,852 low | high Med: 3,511 $ / sqft: $170 low | high Med: $145 On site: 37 low | high Med: 74 | |