201 Green Willow Lane,Hot Springs, AR 71901
Hot Springs, AR 71901

Description
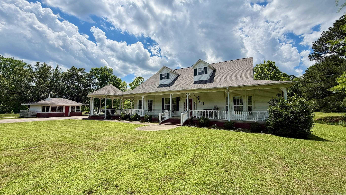
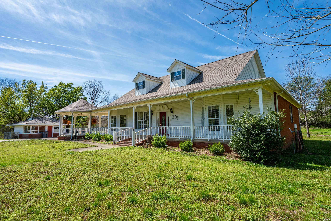
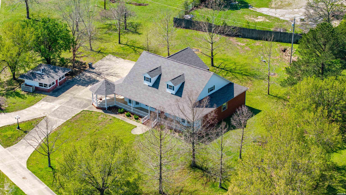
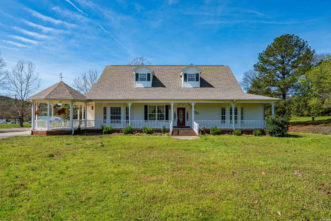
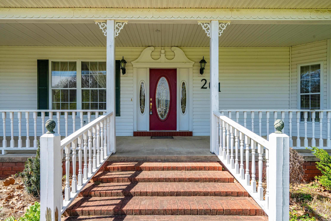
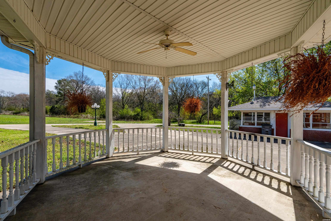
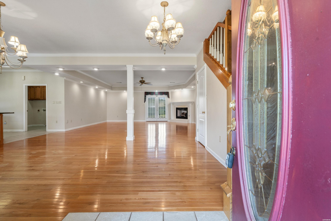
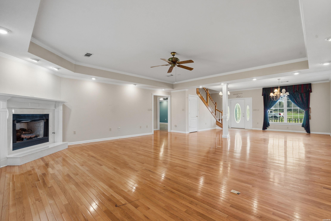
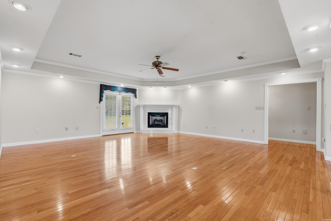
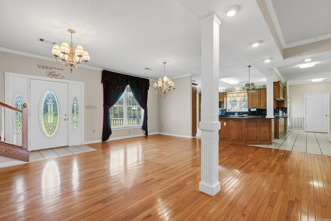
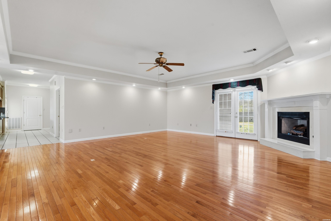
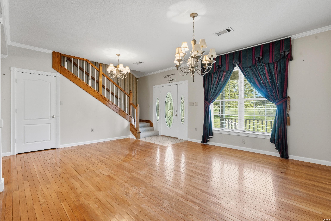
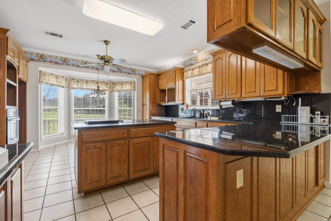
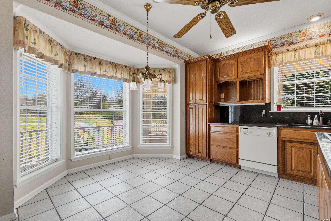
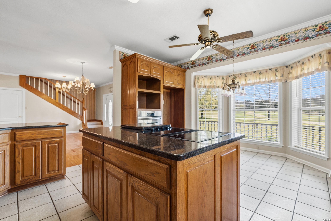
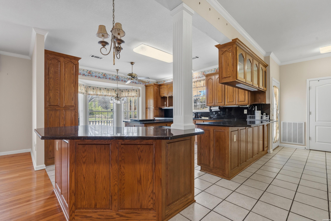
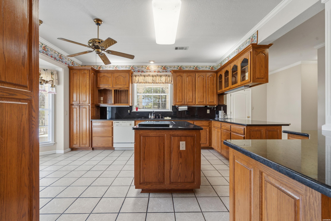
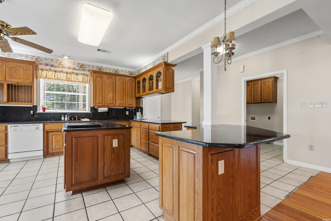
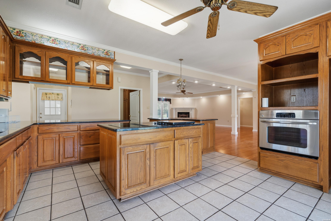
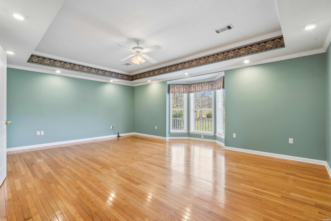
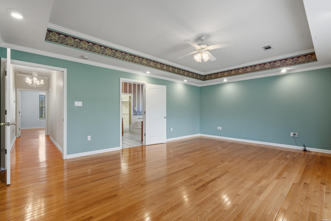
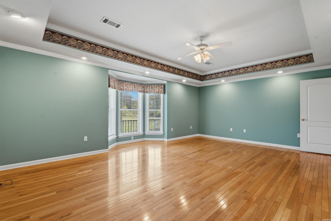
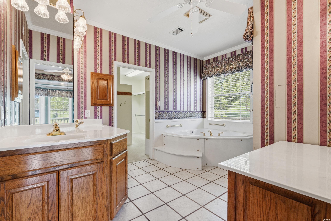
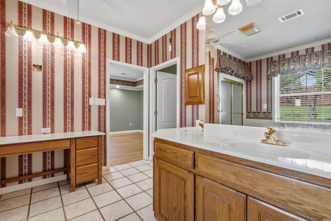
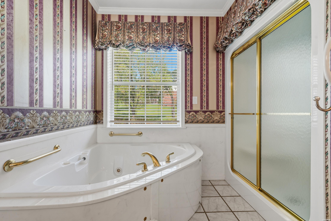
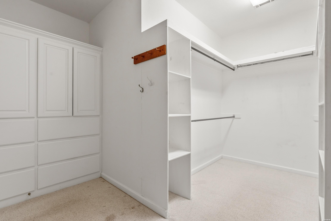
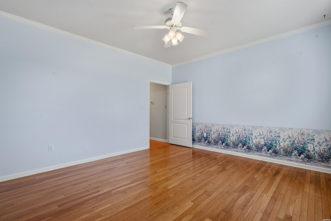
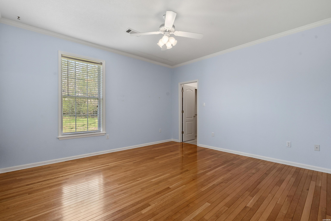
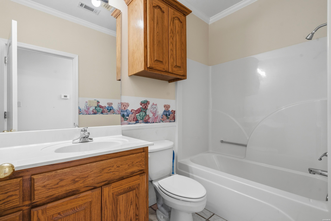
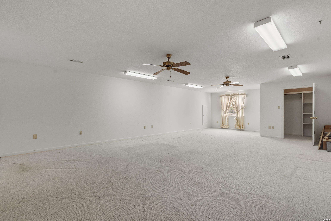
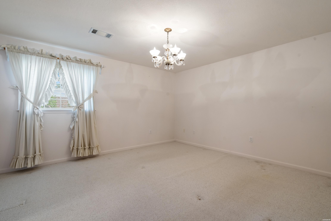
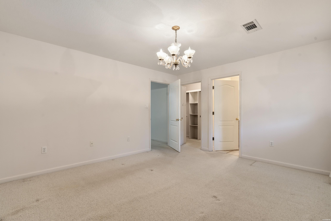
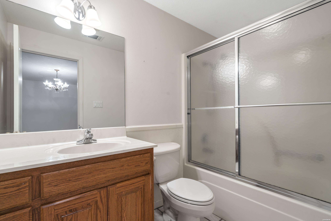
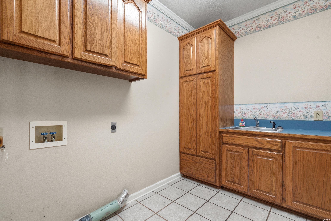
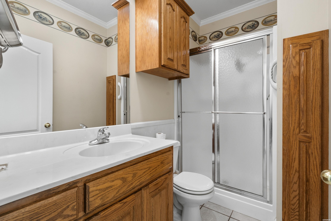
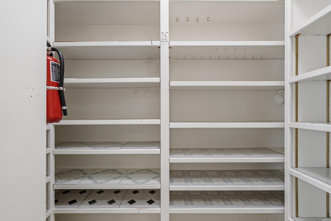
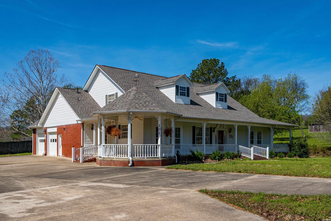
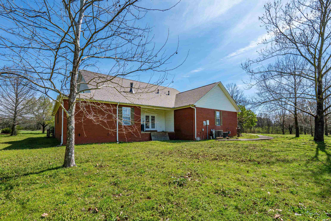
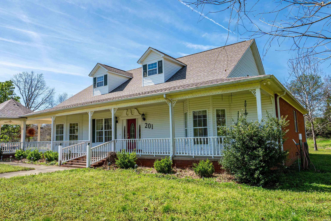
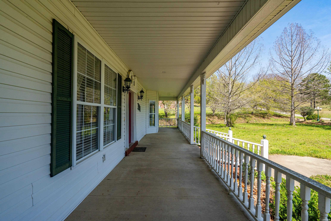
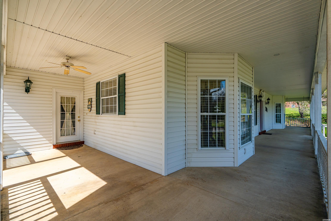
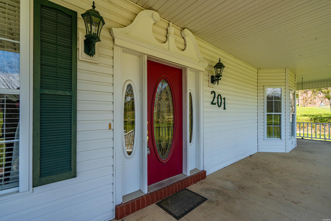
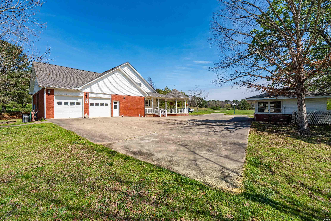
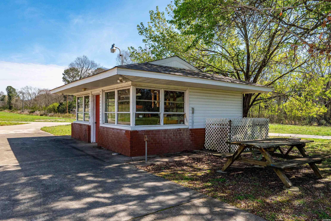
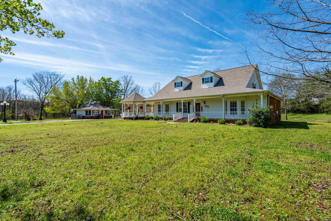
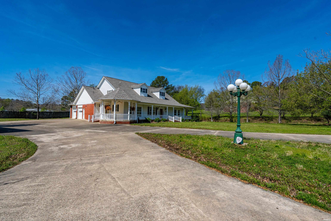
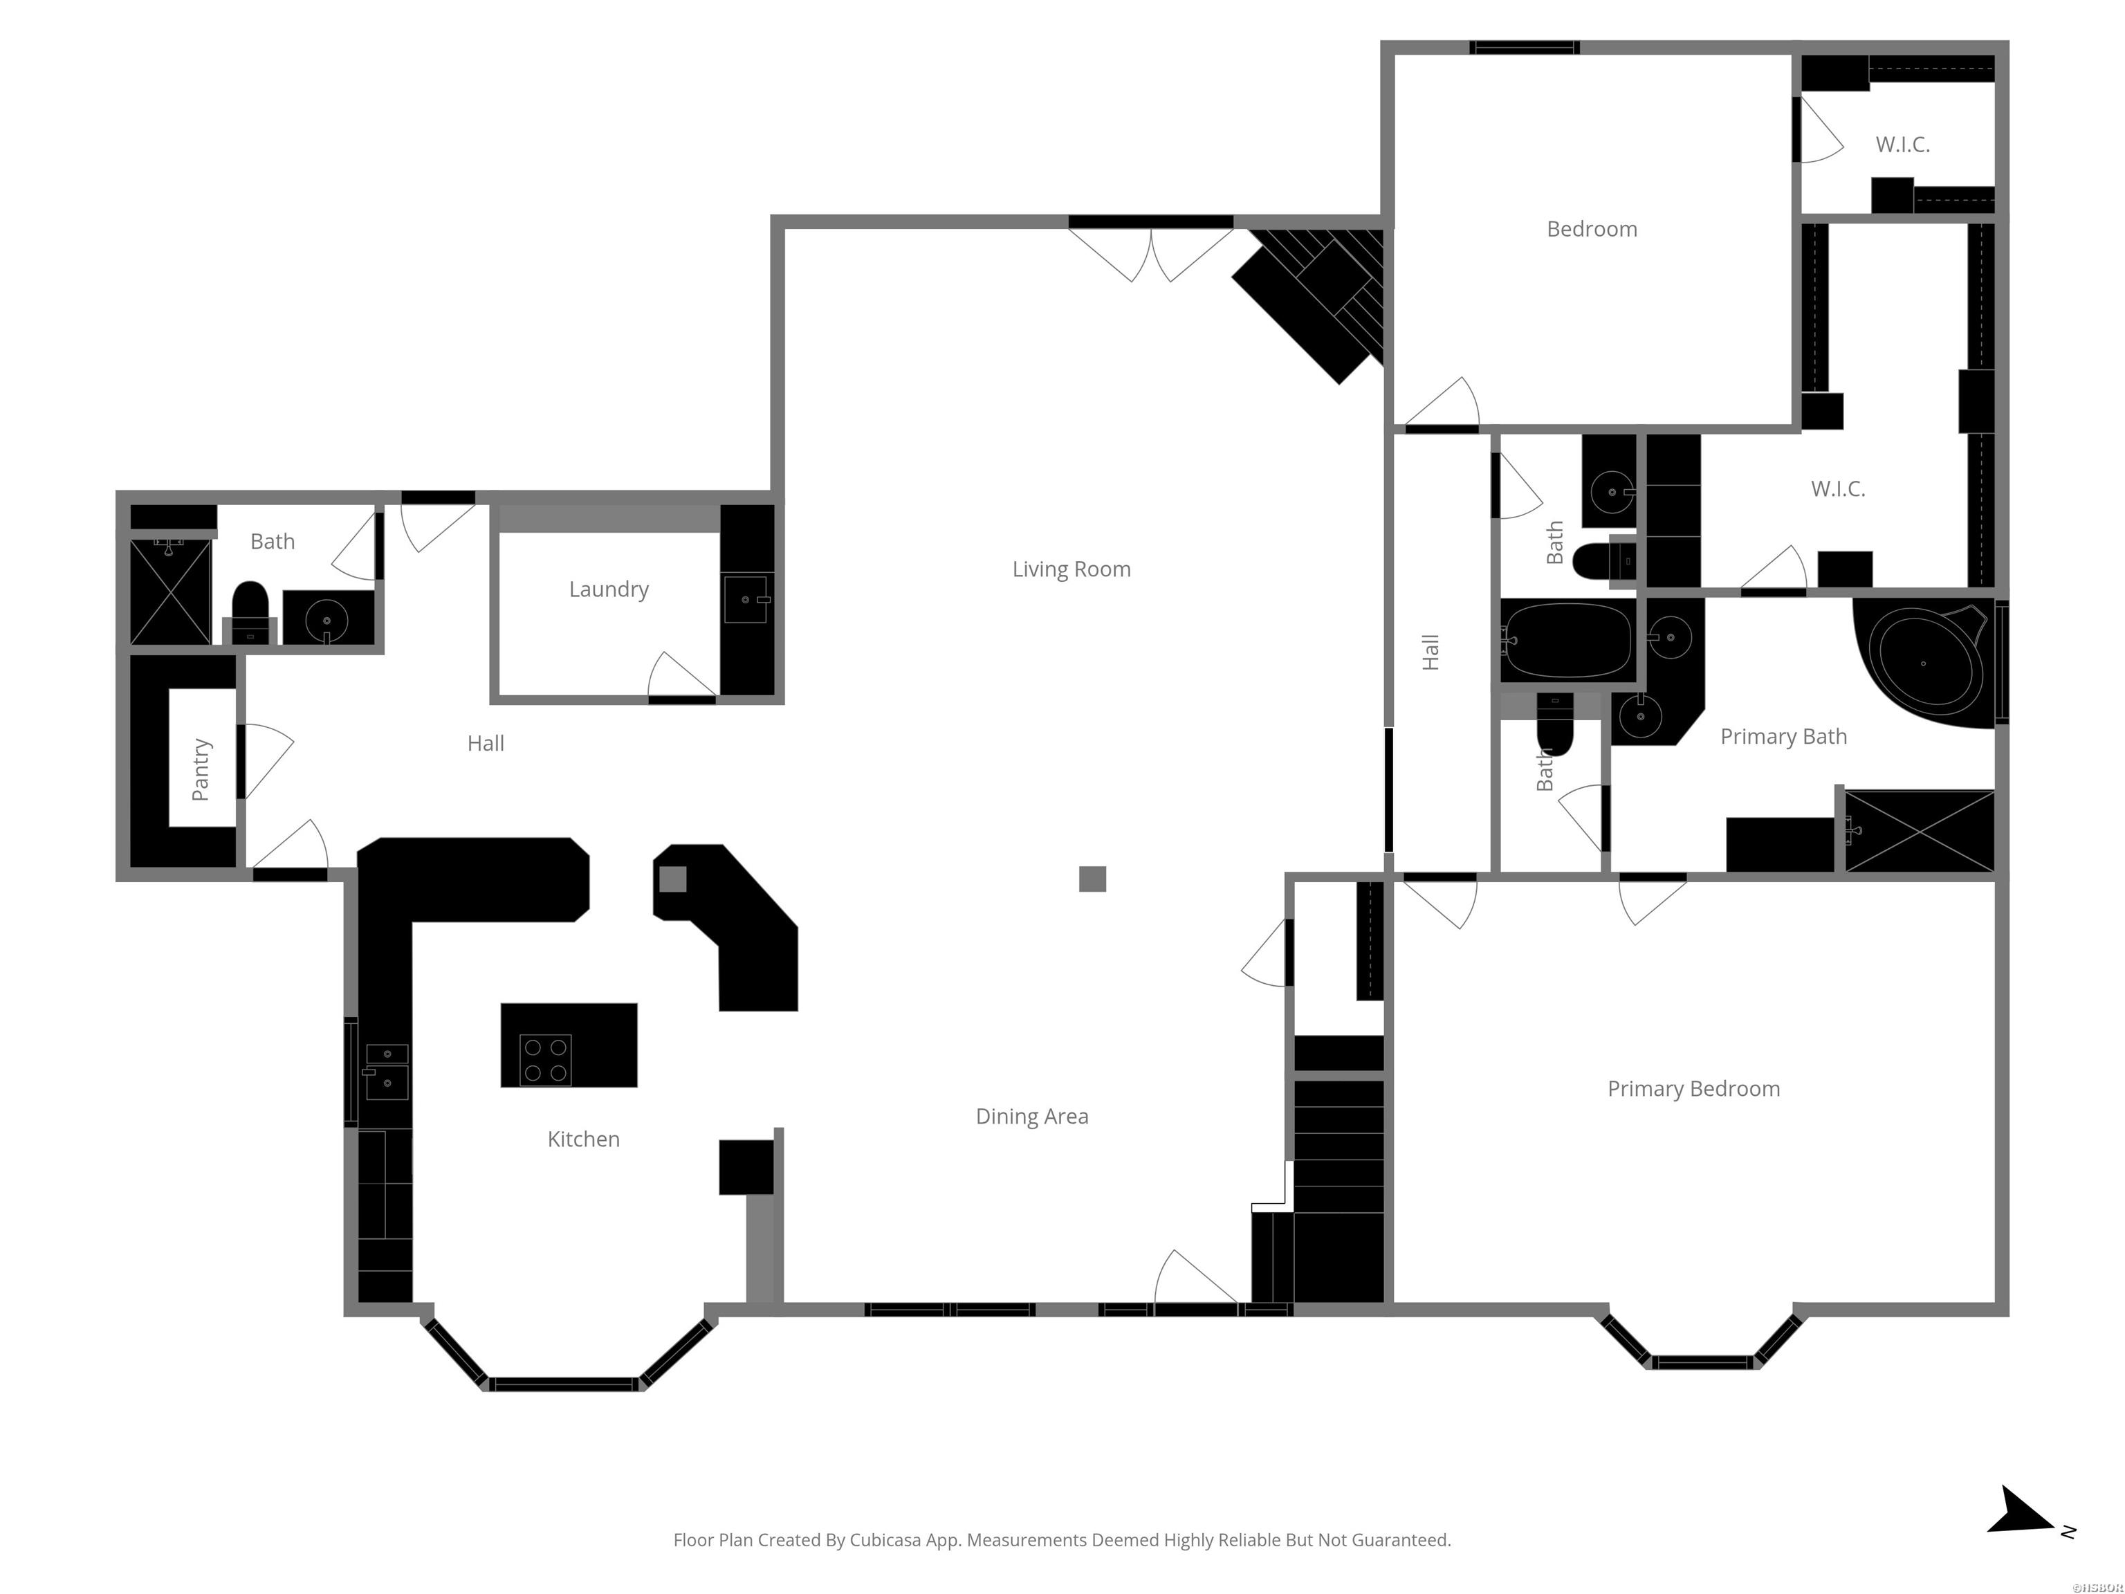
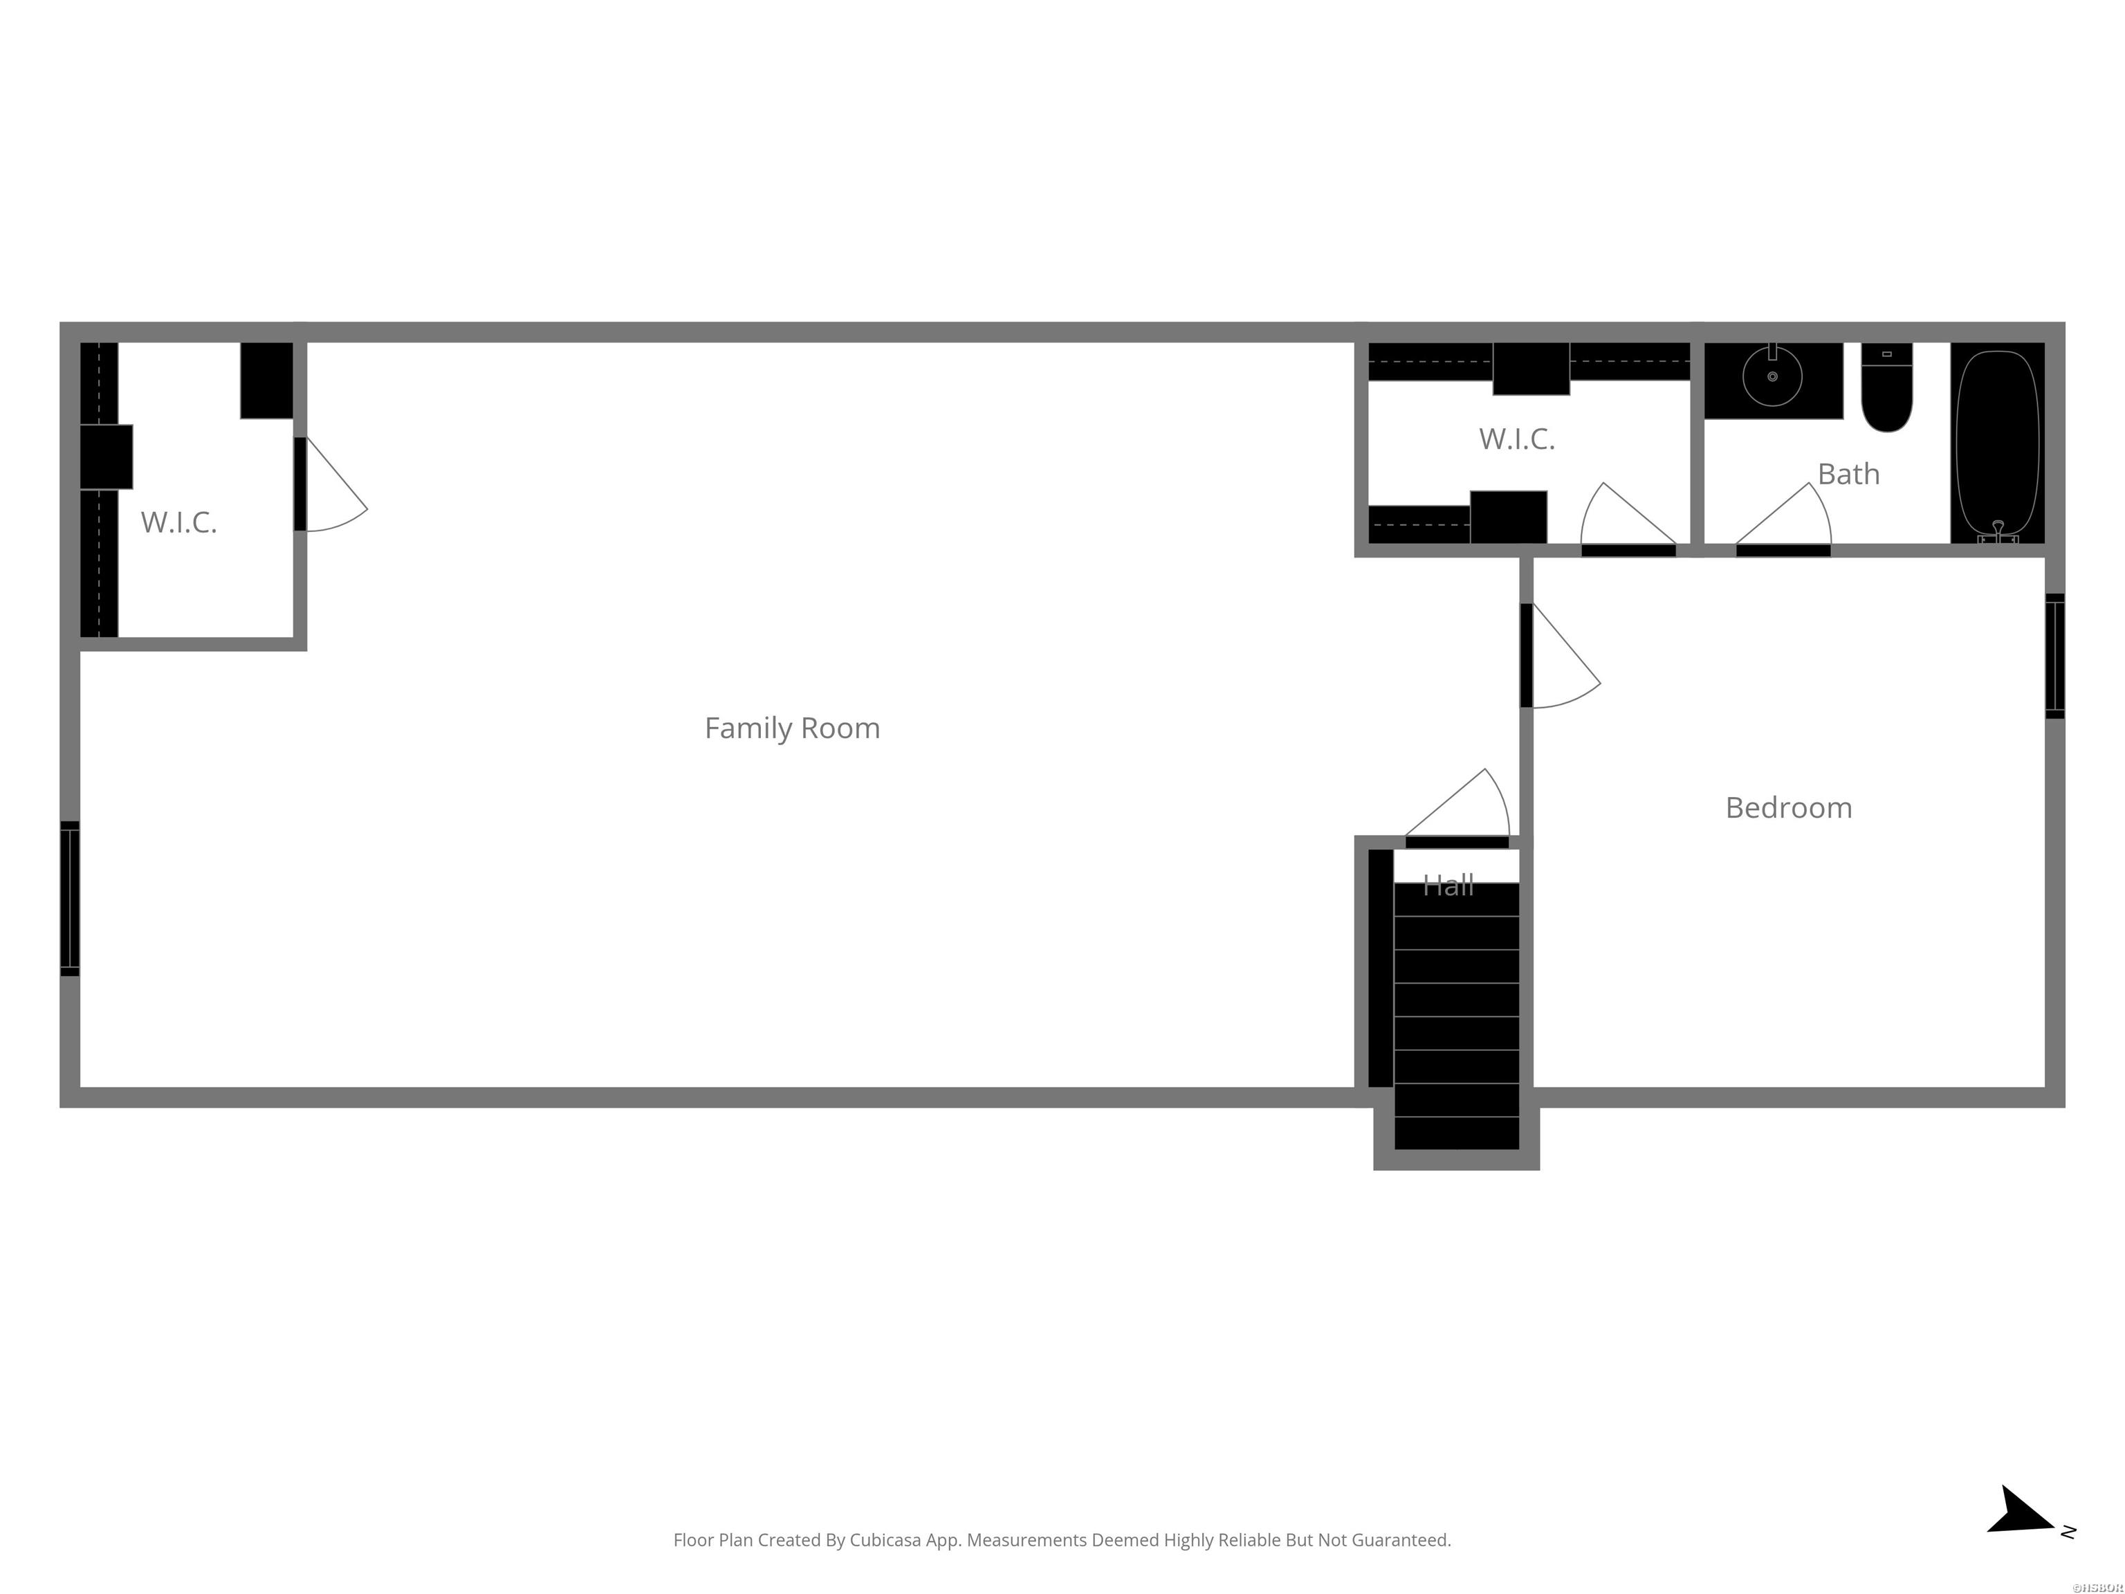
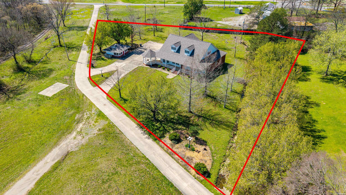
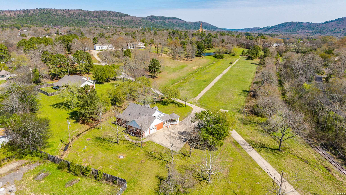
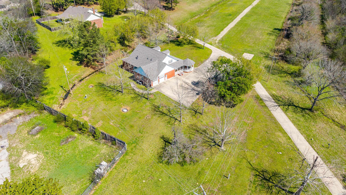
Welcome to 201 Green Willow Lane, a spacious home offering 3,533 square feet of comfortable living on 1.6 acres. With three bedrooms, four bathrooms, and lovely views from the property, this home delivers the kind of room, privacy, and setting that makes country living so appealing. The living room sets the tone with a tray ceiling and a gas log fireplace, creating a warm and inviting gathering space. The kitchen is equipped with granite countertops, and a thoughtful mix of hardwood, carpet, and tile flooring flows through the home, adding character to each room. Abundant storage throughout the home ensures there is a place for everything. The floorplan creates a natural separation between gathering spaces and private quarters, giving everyone room to spread out. Step outside and one of the first things you will notice is the wraparound covered porch spanning the front and side of the home. A second covered porch on the rear of the home provides even more outdoor living space, so there is always a comfortable spot to enjoy the views and the surrounding property. Whether you are relaxing on a quiet morning or hosting friends and family on a warm afternoon, these outdoor spaces get used year-round. A detached workshop on the property adds real versatility for buyers who value dedicated workspace. Whether your interests run toward woodworking, creative projects, or organized storage, this outbuilding is a practical bonus that sets this property apart from the rest. Accessed by a private driveway, 201 Green Willow Lane offers a peaceful country setting while remaining conveniently accessible to everything Hot Springs has to offer, from dining and shopping to Lake Hamilton and the attractions that make this area a destination. Space, comfort, and a relaxed pace of life come together here.
Details
| MLS # | 156700 |
|---|---|
| Listing Type | For Sale |
| Style | House |
| Sub-Type | Resale |
| Status | Active |
| Year | 1999 |
| Days On Site | 17 |
| Listing Provided By | Coldwell Banker RPM Group-Hot | Kent Dover |
Features
| Bed(s) | 3 |
|---|---|
| Bath(s) | 4 Total |
| SQ Feet | 3,533 |
| Story(s) | 2 |
| Acreage | 1.62 |
Interior
| Interior Features | Breakfast Bar, Washer Connection, Dryer Connection-Electric, Walk-in Shower, Walk-In Closet(s), Ceiling Fan(s), Primary Bedroom w/Bath, Solid Surface Countertops |
|---|
Exterior
| Exterior Features | Porch, Workshop |
|---|---|
| Foundation | Crawl Space |
Parking
| Parking | Two Car, Auto Door Opener, Garage |
|---|
Utilities
| Utilities | Sewer - Municipal, Water - Municipal, Electric – Entergy, Gas-Natural |
|---|
Taxes
| Property | 1355 |
|---|
Area Information
| State | AR |
|---|---|
| County | Garland |
| City | Hot Springs |
| Zip Code | 71901 |
| Area | Garland |
| Community Name | Metes & Bounds |
| School District | Cutter Mrngstar |
| Listing VS Median (in Metes & Bounds) | |
Price: $399,000 low | high Med: $377,500 sqft: 3,533 low | high Med: 1,650 $ / sqft: $113 low | high Med: $230 On site: 17 low | high Med: 136 | |
Market Activity 71901
Request a showing
Request a showing
Contact
Learn More About This Property

| State | AR |
|---|---|
| County | Garland |
| City | Hot Springs |
| Zip Code | 71901 |
| Area | Garland |
| Community Name | Metes & Bounds |
| School District | Cutter Mrngstar |
| Listing VS Median (in Metes & Bounds) | |
Price: $399,000 low | high Med: $377,500 sqft: 3,533 low | high Med: 1,650 $ / sqft: $113 low | high Med: $230 On site: 17 low | high Med: 136 | |