 In-Person: 08/23 2:00 PM - 4:00 PM
1817 Kristen Court,Sherwood, AR 72120
Sherwood, AR 72120















Description
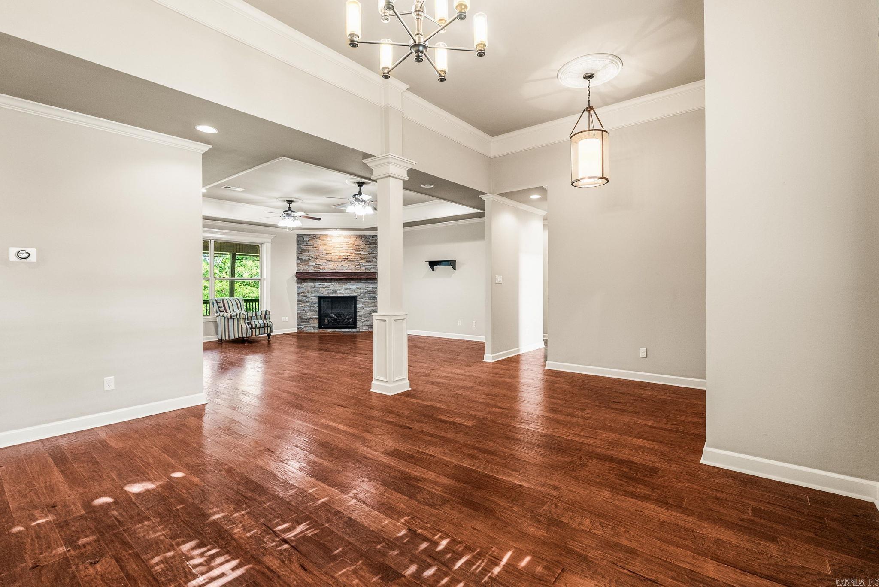
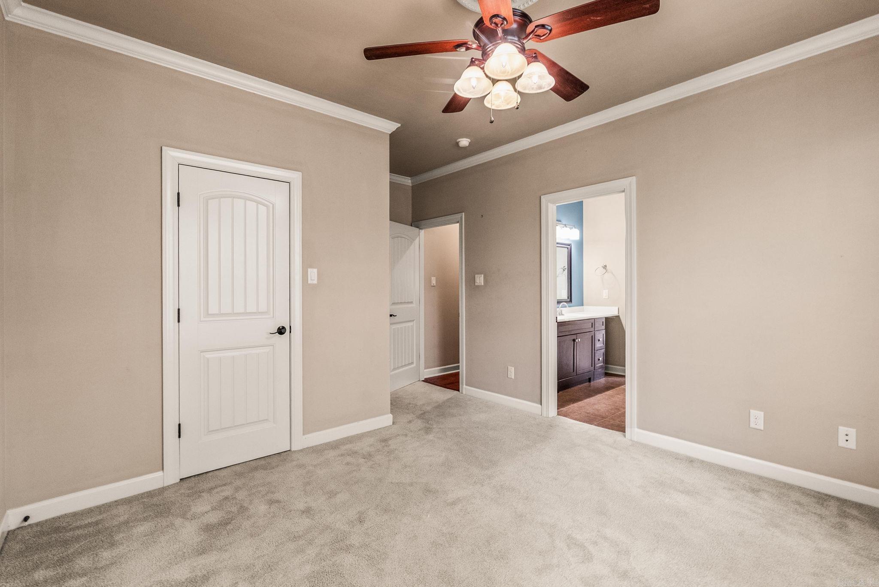
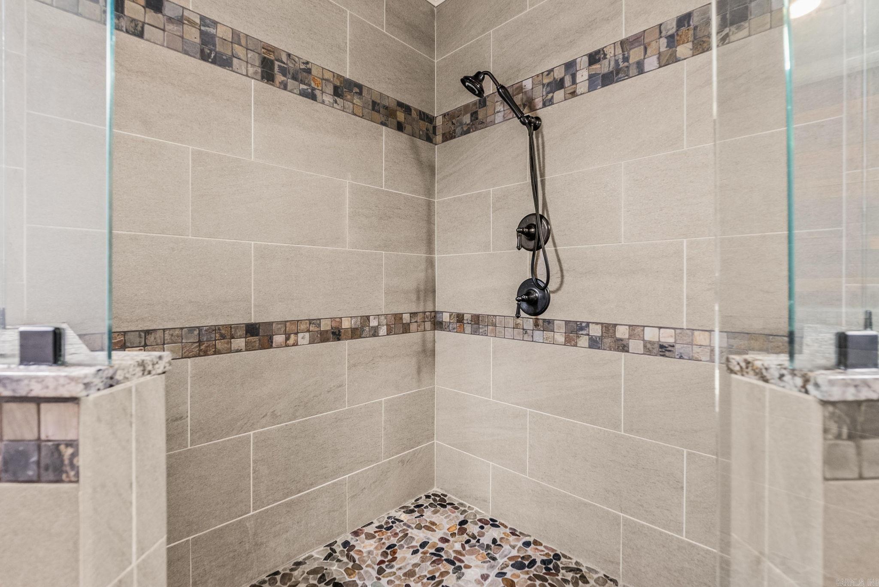
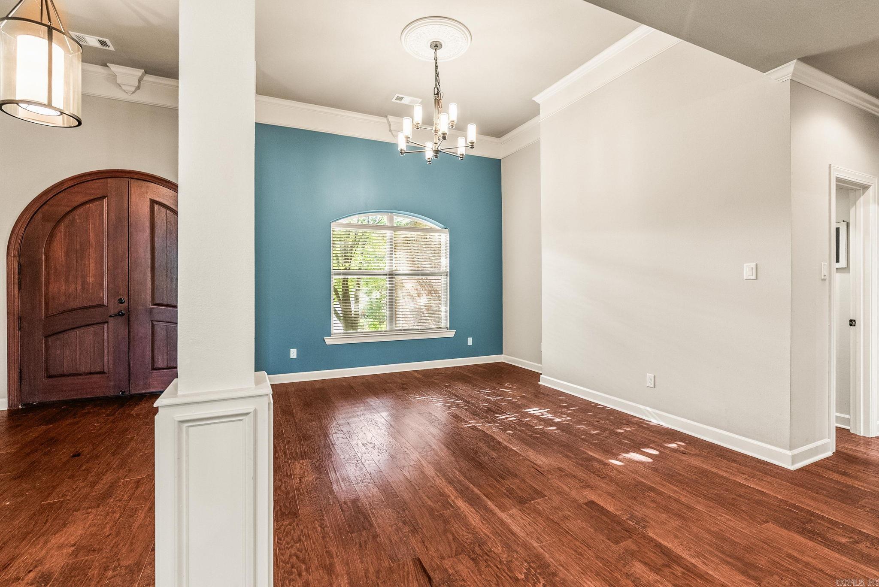
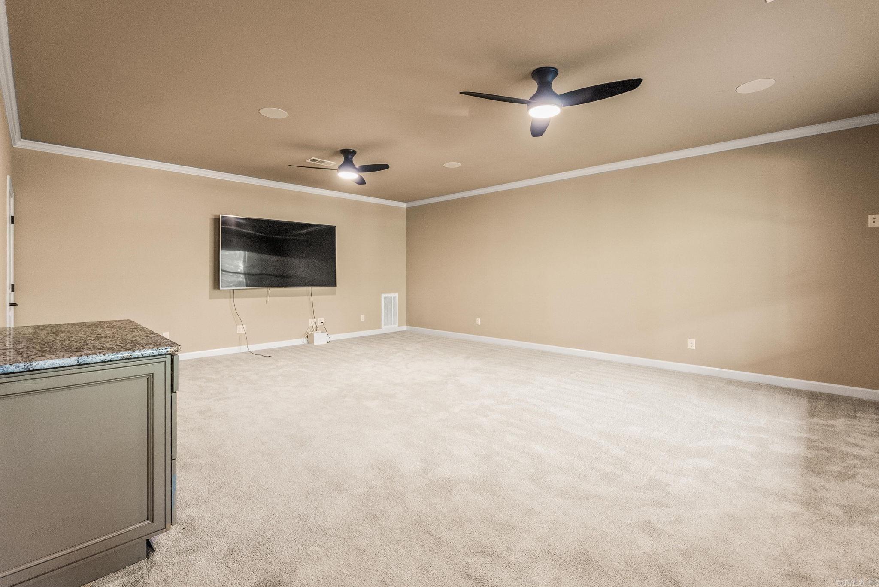
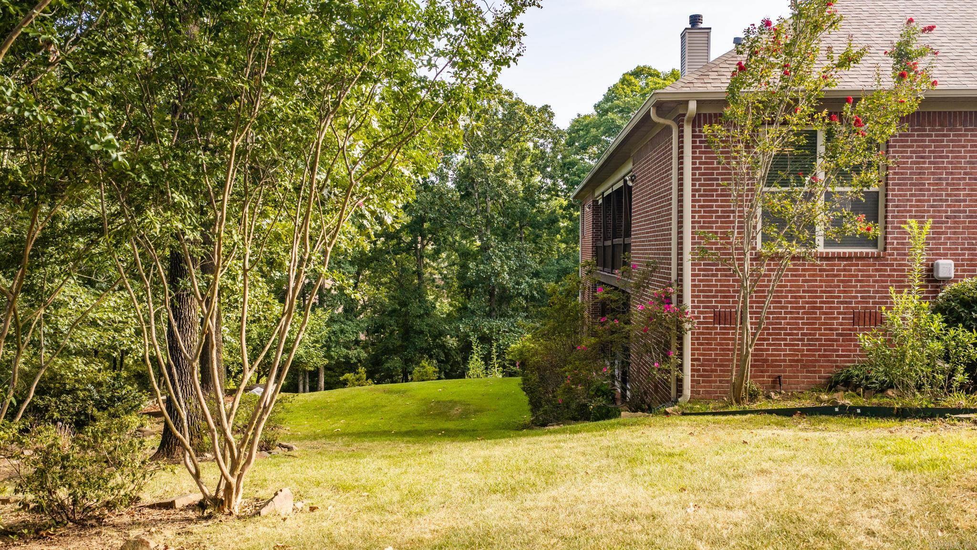
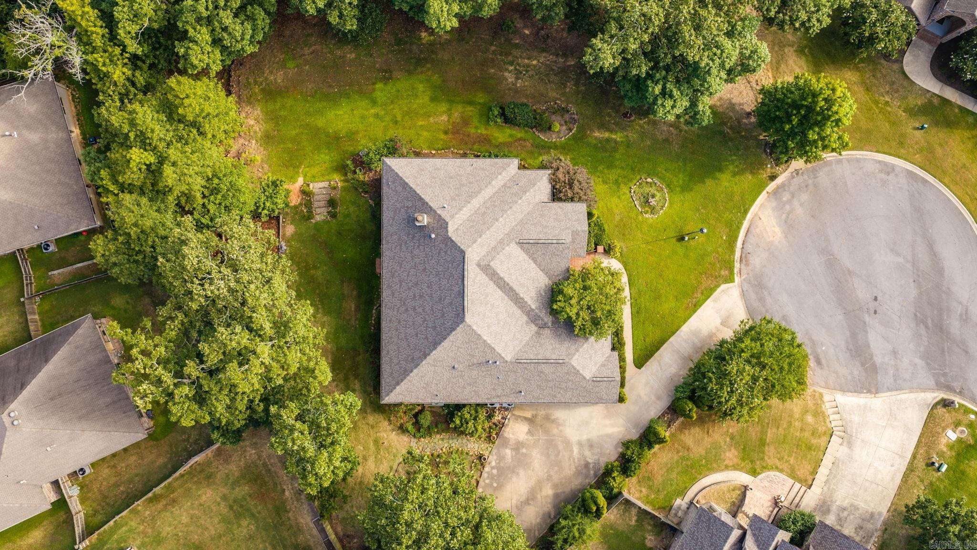
Welcome to this one-of-a-kind Sherwood home offering five bedrooms, each with a walk-in closet. There are 4 full baths. Main level welcomes you through beautiful double doors into a formal dining room & a spacious living room centered around a stunning fireplace. The open-concept kitchen which has new stainless steel appliances including a 6 burner gas stove & huge pantry. The thoughtfully designed main level includes two bedrooms connected by a Jack-and-Jill bath, a third bedroom is near another full bath, and then there's the extraordinary primary suite that's truly a retreat with its own dedicated HVAC system and tankless water heater, a spa-inspired bath with an illuminated whirlpool tub, an oversized walk-in shower, & two large walk-in closets. Attached to the primary suite is a separate bonus room, ideal for a nursery, home office, or sitting area. Downstairs is the fifth bedroom, 4th full bath, and a huge bonus room. Outdoor living is just as impressive. The covered upper deck features a fireplace, TV mount, pull-down sun shades. Additional features include a side-entry garage, 3 HVAC units, new roof, underhouse storage, a storage building. Sitting on 2 lots!
Details
| MLS # | 26030202 |
|---|---|
| Listing Type | For Sale |
| Style | House |
| Sub-Type | For-sale |
| Status | Active |
| Year | 2011 |
| Days On Site | 28 |
| Listing Provided By | Re/Max Encore - NLR | Gail Ott |
Features
| Bed(s) | 5 |
|---|---|
| Bath(s) | 4 Total |
| SQ Feet | 4,320 |
| Story(s) | 2 |
| Acreage | 0.80 |
Interior
| Heat & Air | Central Cool-Electric, Central Heat-Gas, Zoned Units |
|---|---|
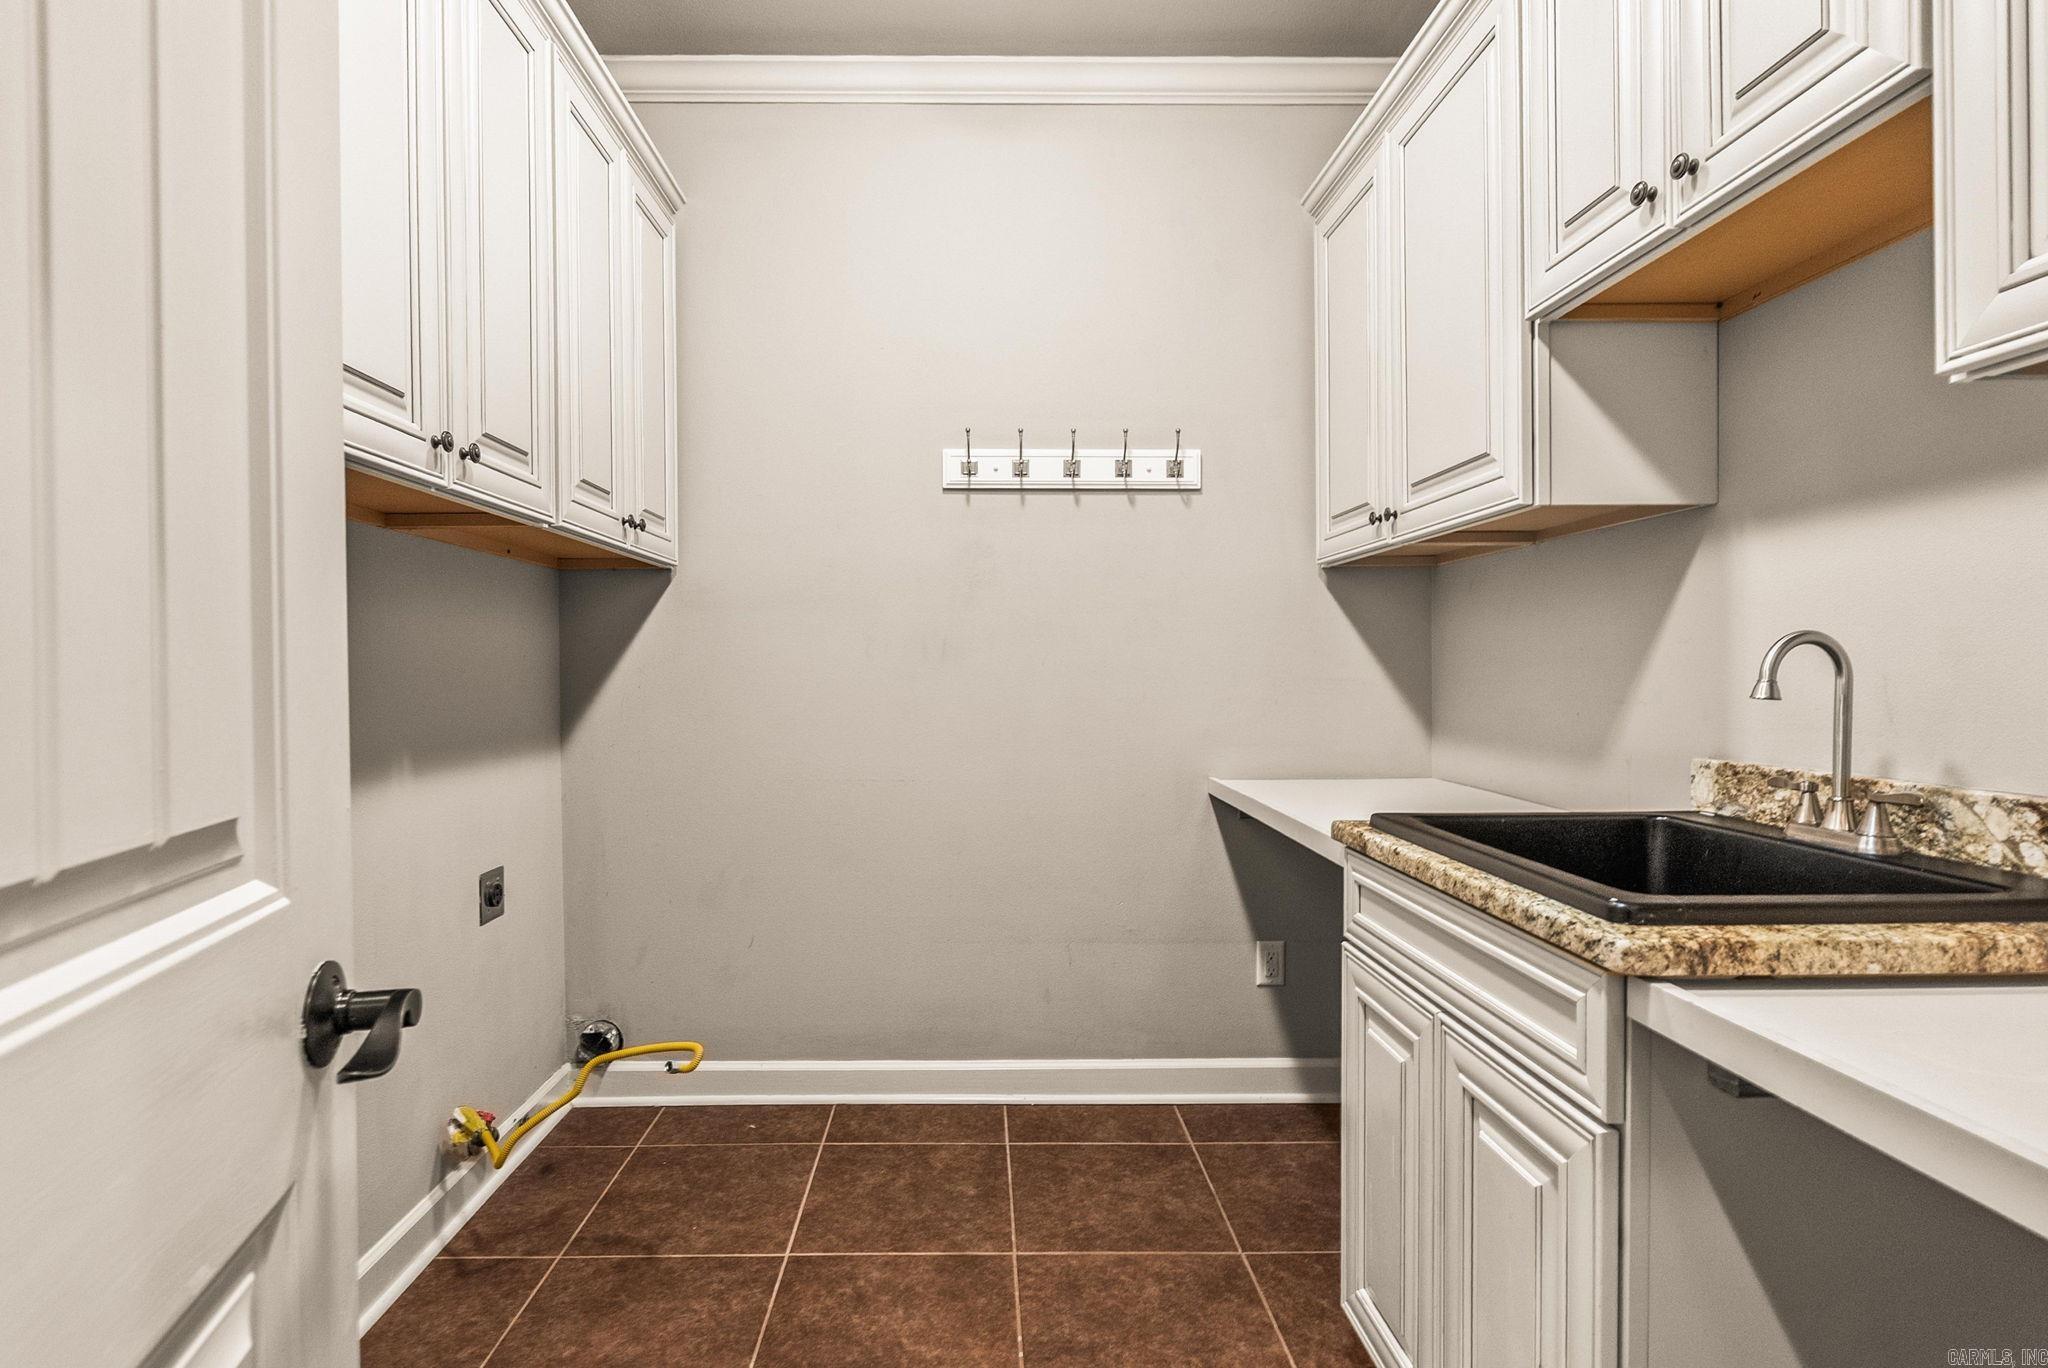
| Interiors | Washer Connection, Dryer Connection-Electric, Water Heater-Gas, Water Heater-Electric, Whirlpool/Hot Tub/Spa, Window Treatments, Walk-In Closet(s), Ceiling Fan(s), Breakfast Bar, Kit Counter- Granite Slab |
Exterior
| Exterior | Brick |
|---|---|
| Roof | Architectural Shingle |
| Ext Features | Patio, Deck, Outside Storage Area, Guttering, Lawn Sprinkler |
| Foundation | Crawl Space |
Utilities
| Utilities | Sewer-Public, Water-Public, Electric-Co-op, Gas-Natural |
|---|
Taxes
| Property | 4650 |
|---|
Area Information
| State | AR |
|---|---|
| County | Pulaski |
| City | Sherwood |
| Zip Code | 72120 |
| Area | SHERWOOD |
| Subarea | SHERWOOD |
| Community Name | Glenn Hills Phase 2 |
| Listing VS Median (in Glenn Hills Phase 2) | |
Price: $715,000 low | high Med: $544,950 sqft: 4,320 low | high Med: 3,357 $ / sqft: $166 low | high Med: $161 On site: 28 low | high Med: 45.5 | |
Request a showing
Request a showing
Contact
Learn More About This Property

| Open House |
|---|
| In-Person 08/23 2:00 PM - 4:00 PM |
| State | AR |
|---|---|
| County | Pulaski |
| City | Sherwood |
| Zip Code | 72120 |
| Area | SHERWOOD |
| Subarea | SHERWOOD |
| Community Name | Glenn Hills Phase 2 |
| Listing VS Median (in Glenn Hills Phase 2) | |
Price: $715,000 low | high Med: $544,950 sqft: 4,320 low | high Med: 3,357 $ / sqft: $166 low | high Med: $161 On site: 28 low | high Med: 45.5 | |
