181 Fish Hatchery Road M1,Hot Springs, AR 71913
Hot Springs, AR 71913
Description
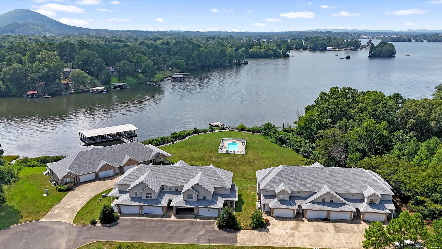
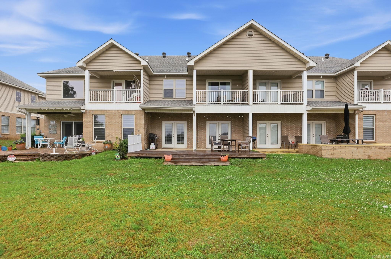
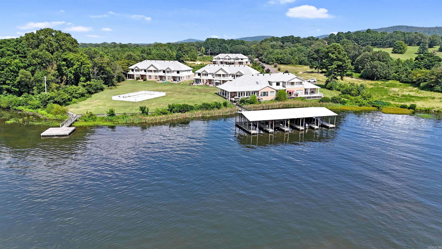
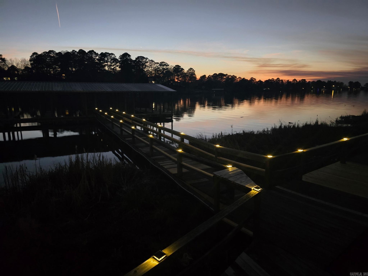
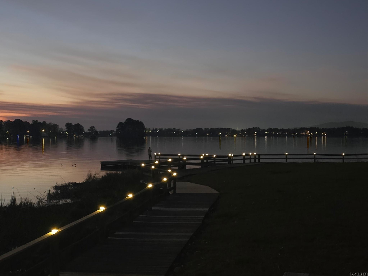
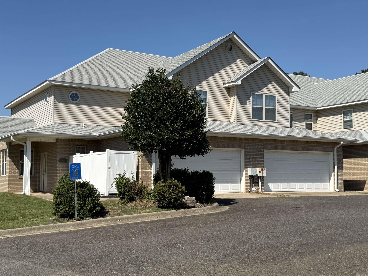
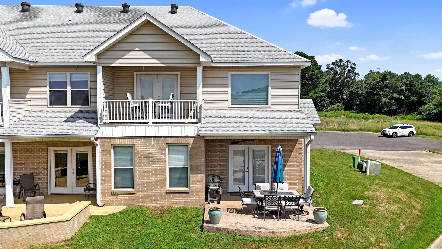
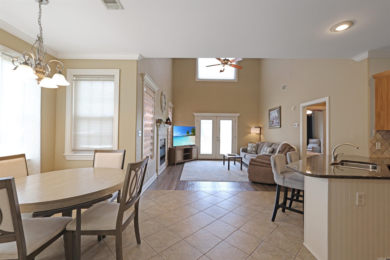
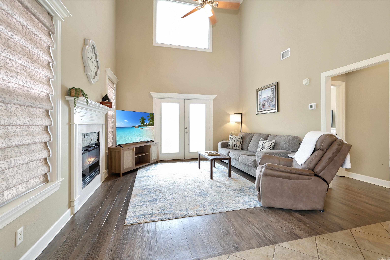
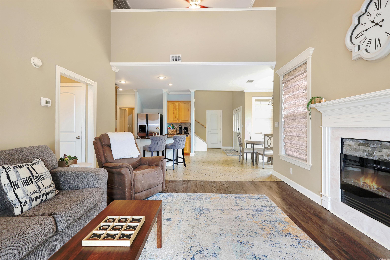
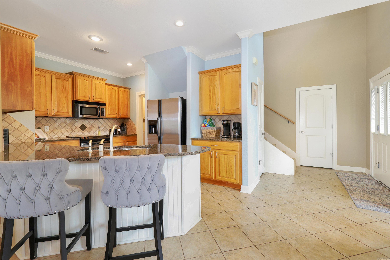
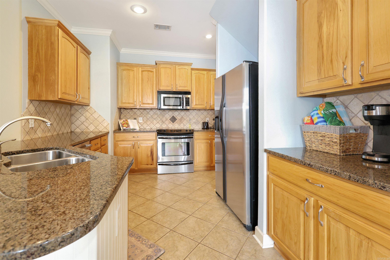
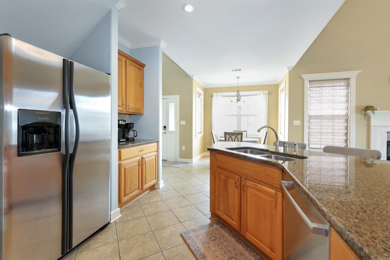
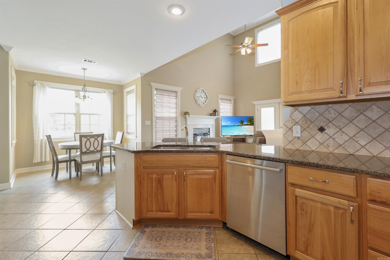
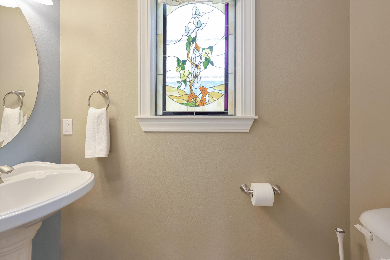
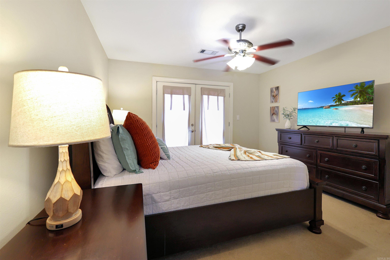
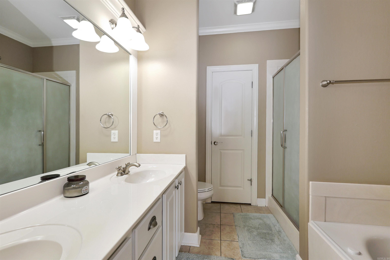
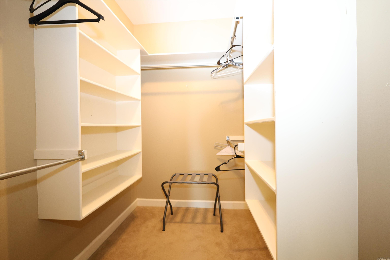
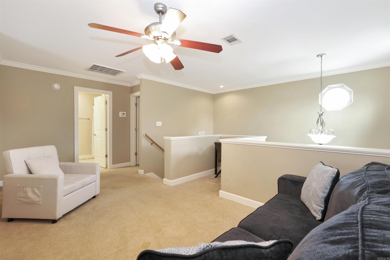
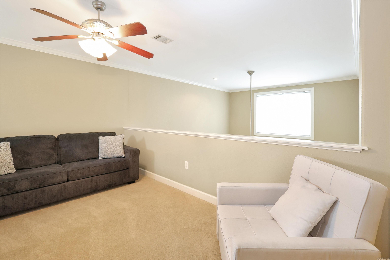
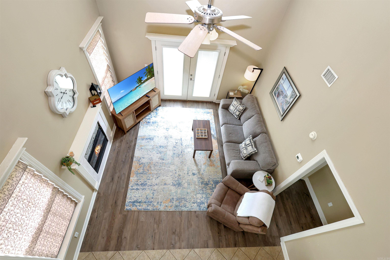
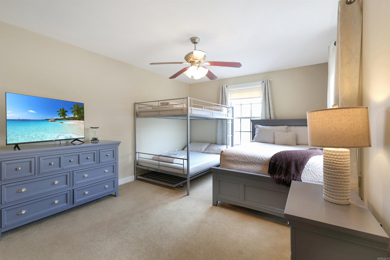
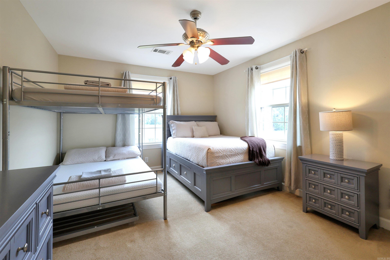
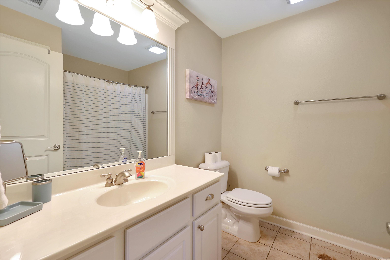
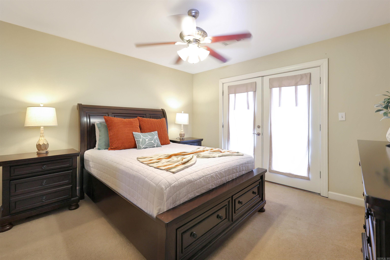
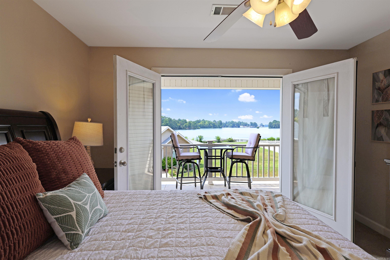
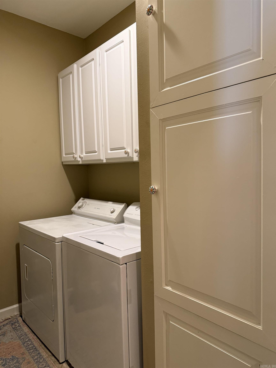
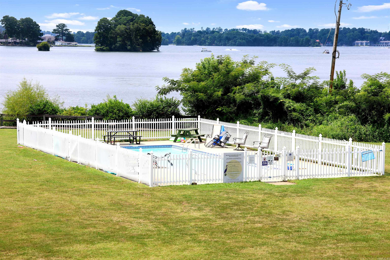
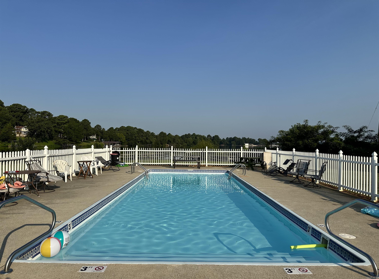
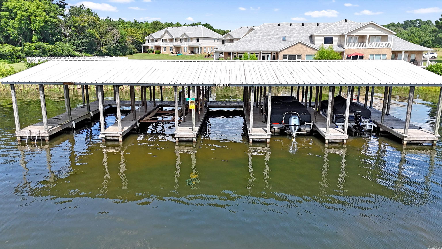
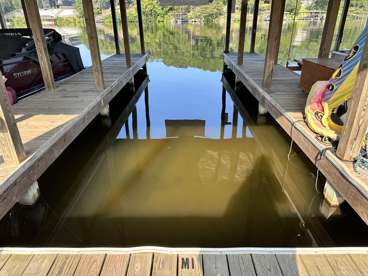
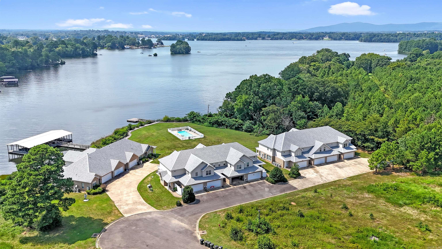
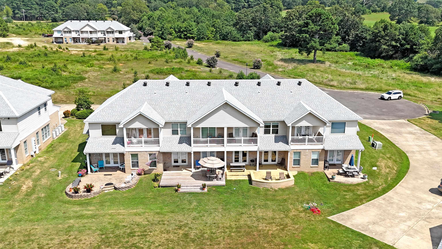
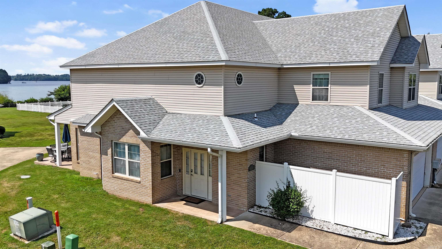
Step into LAKEFRONT living with this FULLY FURNISHED spacious townhome nestled in a serene & private setting with a dedicated 31 x 9 COVERED BOAT DOCK! The thoughtfully designed home is ideal if you're seeking a weekend escape, a full-time lakeside retreat, or a great investment opportunity. On the main level, you'll find an open-concept living/dining/kitchen area featuring a cozy fireplace, breakfast bar & French doors leading to a patio. The primary bedroom suite is conveniently located on the main floor, along with a half bath, laundry room & a 2-car garage. Upstairs, a loft overlooks the living area, creating the perfect reading or sleeping nook, a full bath & 2 bedrooms; one that features French doors that open to a covered balcony showcasing CAPTIVATING VIEWS of LAKE HAMILTON & the surrounding MOUNTAINS. Step outside and enjoy relaxing by the lakeside pool, or stroll down to the boardwalk, swim dock, or launch your boat. There's even a public boat ramp nearby making access a breeze. With room to comfortably host 10 to 12 guests, this property offers an excellent opportunity for short-term rental income without the hassle of obtaining a permit. Contact agent for more info.
Details
| MLS # | 25030777 |
|---|---|
| Listing Type | For Sale |
| Style | House |
| Sub-Type | For-sale |
| Status | Active |
| Year | 2006 |
| Days On Site | 440 |
| Listing Provided By | Hot Springs 1st Choice Realty | Andrea Marks |
Features
| Bed(s) | 3 |
|---|---|
| Bath(s) | 3 Total |
| SQ Feet | 2,227 |
| Story(s) | 2 |
Interior
| Heat & Air | Central Cool-Electric, Central Heat-Electric |
|---|---|
| Interiors | Washer Connection, Washer-Stays, Dryer Connection-Electric, Dryer-Stays, Water Heater-Electric, Window Treatments, Walk-In Closet(s), Balcony/Loft, Ceiling Fan(s), Walk-in Shower, Breakfast Bar, Furnished, Kit Counter- Granite Slab |
Exterior
| Exterior | Brick, Metal/Vinyl Siding |
|---|---|
| Roof | Architectural Shingle |
| Ext Features | Patio, Inground Pool, Guttering, Enclosed Pool |
| Foundation | Slab |
Utilities
| Utilities | Sewer-Public, Water-Public, Elec-Municipal (+Entergy), All Underground |
|---|
Taxes
| Property | 3462 |
|---|
Area Information
| State | AR |
|---|---|
| County | Garland |
| City | Hot Springs |
| Zip Code | 71913 |
| Area | LAKESIDE SCHOOL DISTRICT |
| Subarea | LAKESIDE SCHOOL DISTRICT |
| Community Name | BLUE HERON HPR |
| Listing VS Median (in BLUE HERON HPR) | |
Price: $469,900 low | high Med: $439,950 sqft: 2,227 low | high Med: 2,002 $ / sqft: $211 low | high Med: $221 On site: 440 low | high Med: 288.5 | |
Market Activity 71913
Request a showing
Request a showing
Listed By
Learn More About This Property

| State | AR |
|---|---|
| County | Garland |
| City | Hot Springs |
| Zip Code | 71913 |
| Area | LAKESIDE SCHOOL DISTRICT |
| Subarea | LAKESIDE SCHOOL DISTRICT |
| Community Name | BLUE HERON HPR |
| Listing VS Median (in BLUE HERON HPR) | |
Price: $469,900 low | high Med: $439,950 sqft: 2,227 low | high Med: 2,002 $ / sqft: $211 low | high Med: $221 On site: 440 low | high Med: 288.5 | |