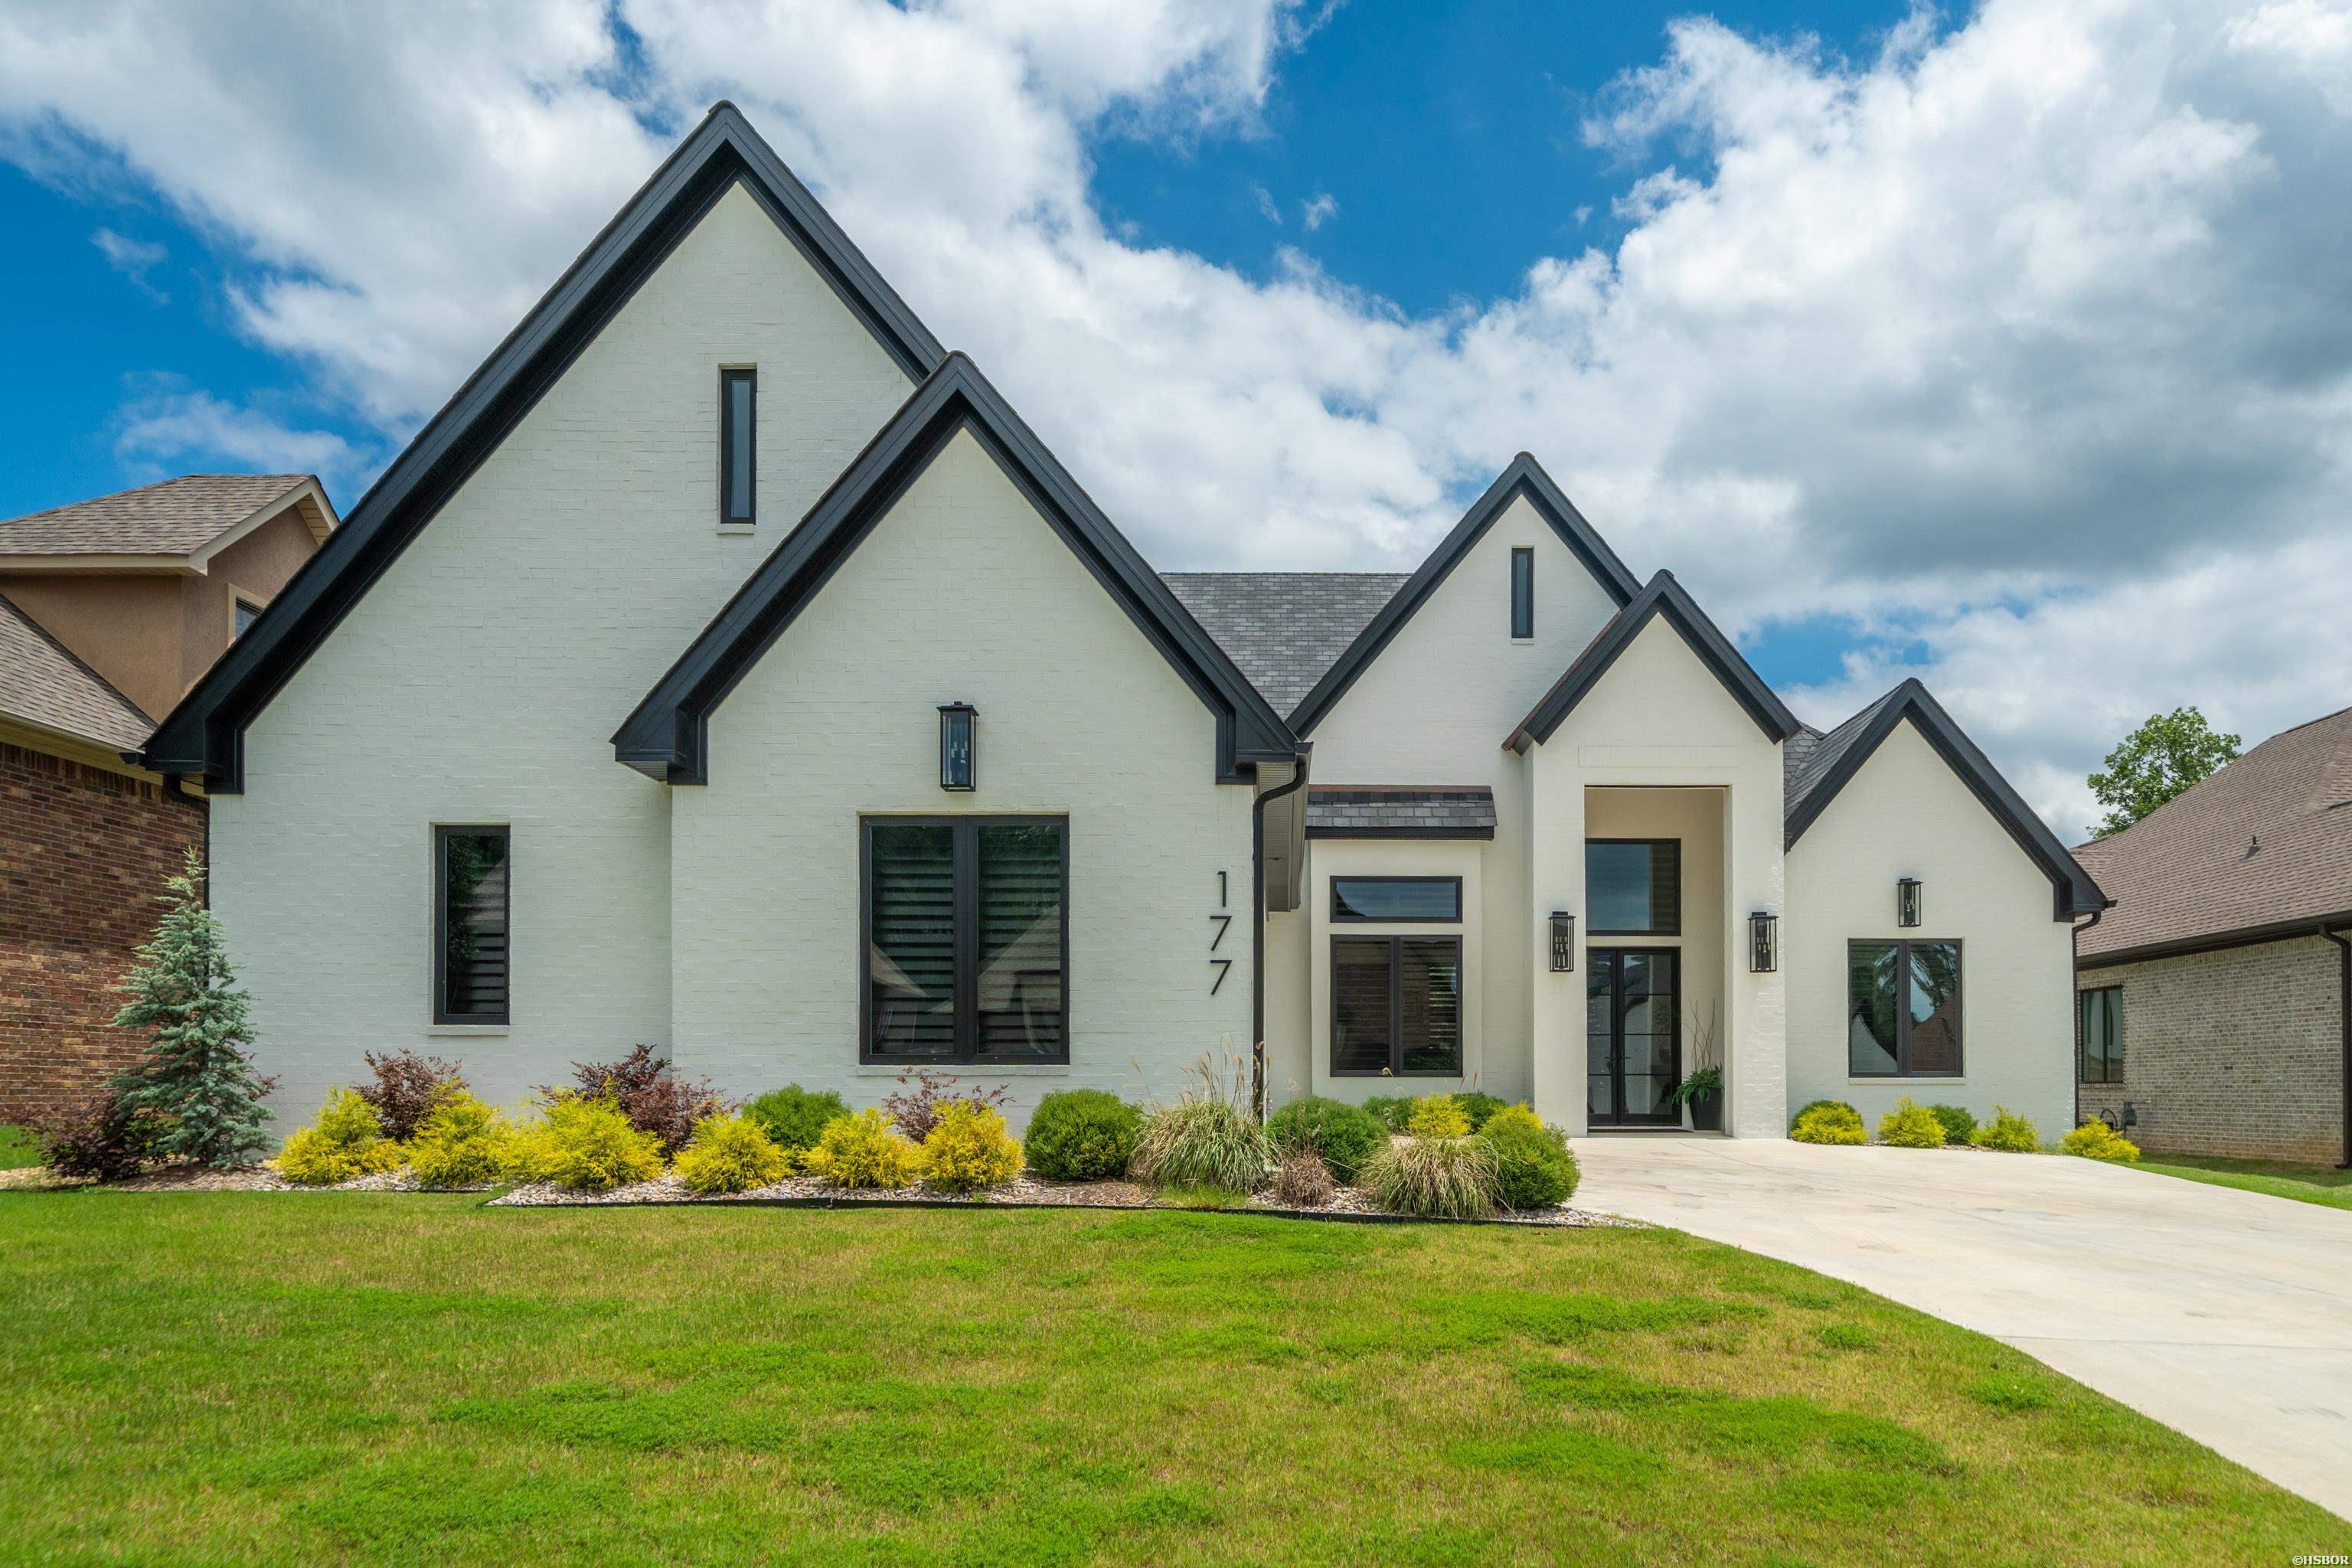
177 Arlington Park,Hot Springs, AR 71901
Hot Springs, AR 71901

Description
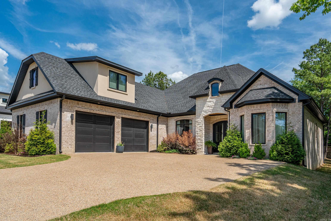
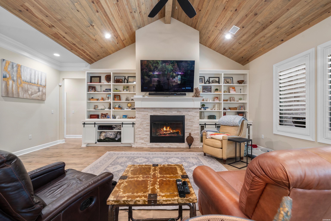
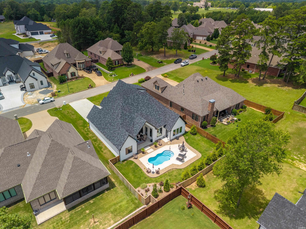
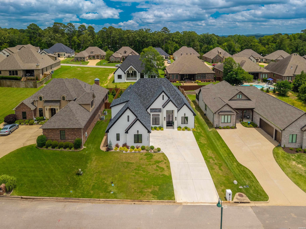
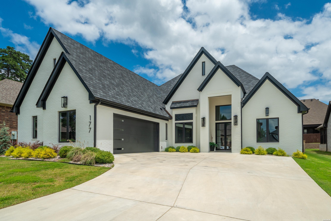
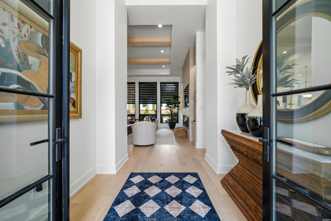
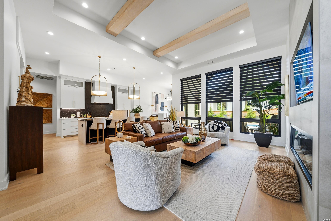
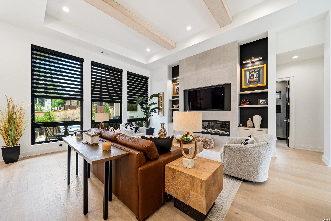
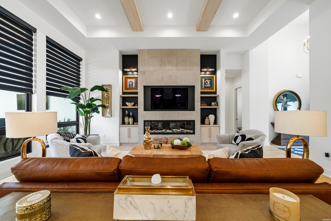
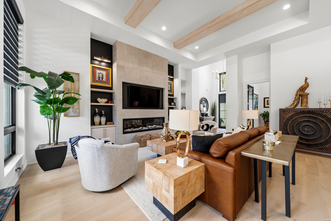
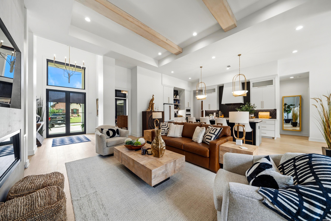
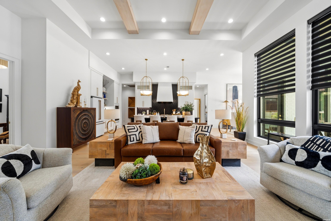
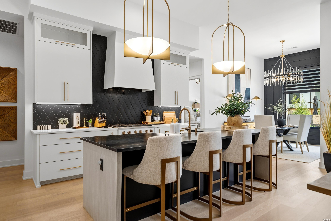
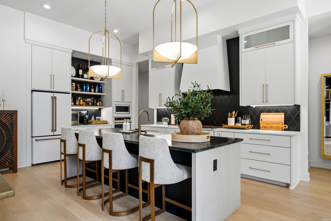
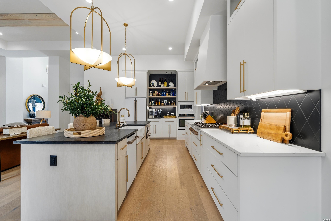
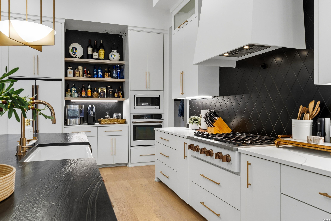
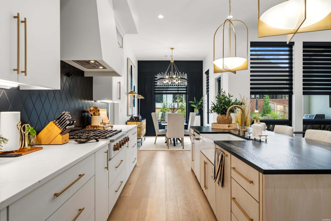
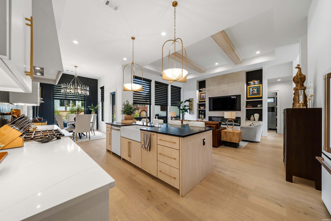
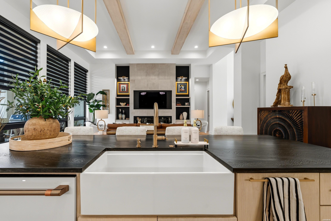
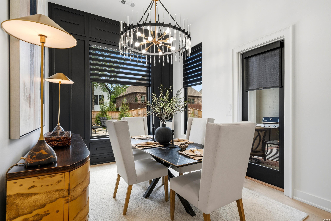
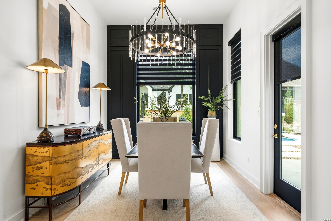
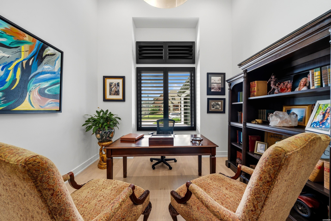
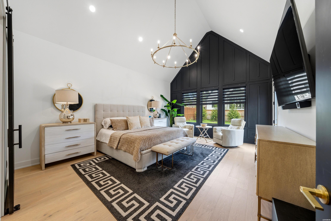
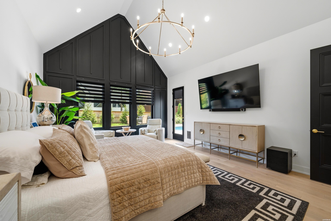
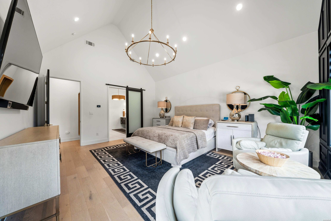
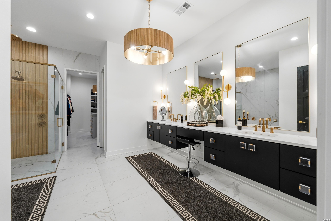
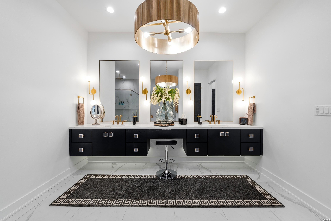
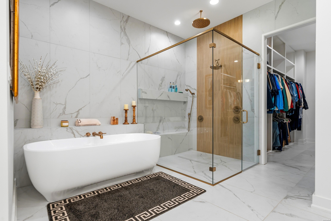
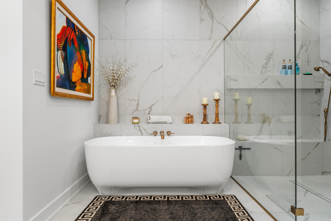
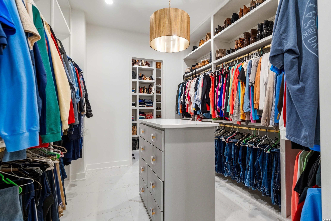
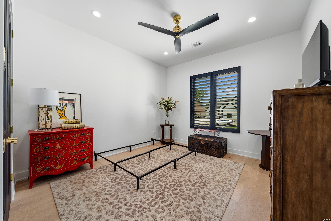
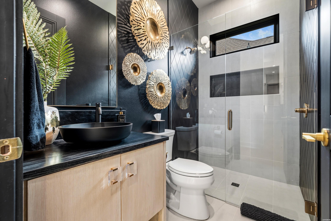
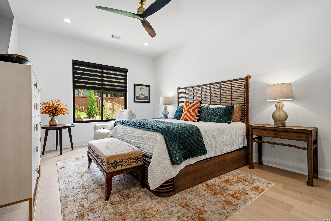
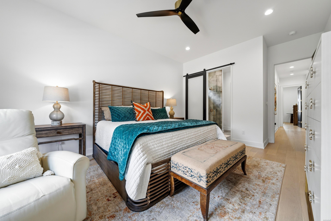
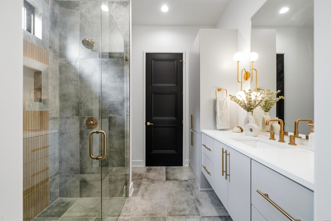
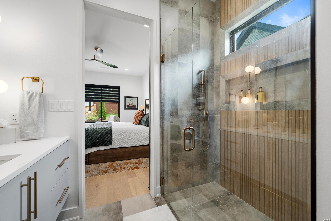
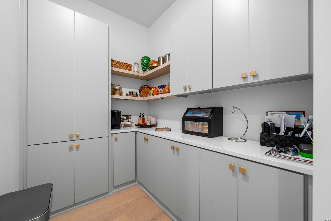
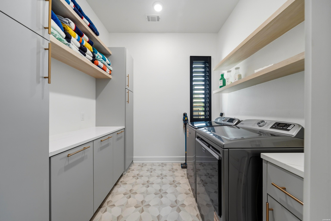

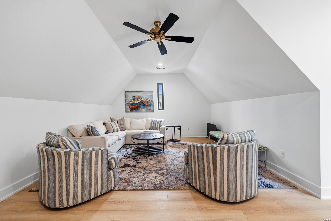
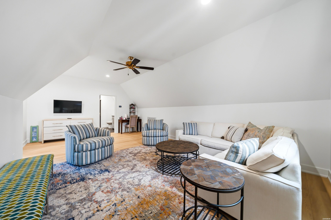
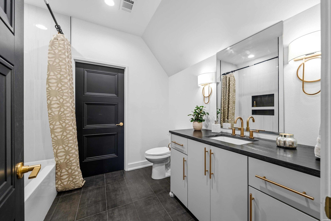
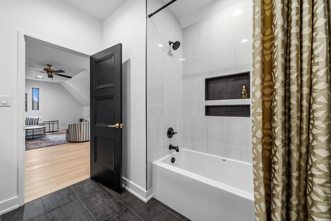
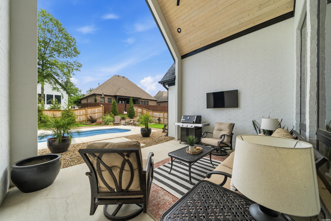
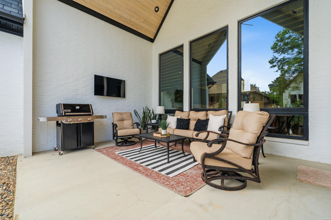

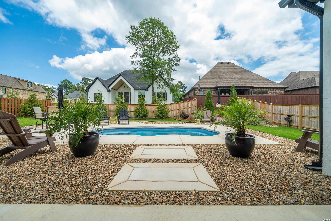
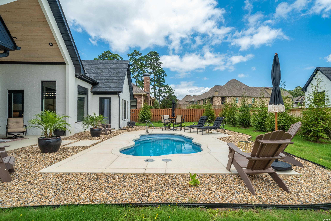
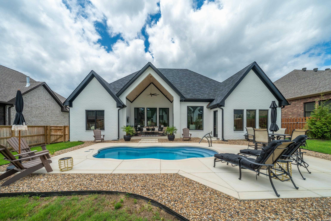
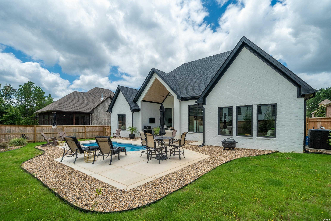
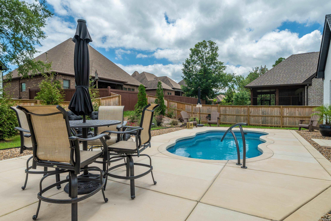
Luxury, Leisure & Lifestyle - All in One STUNNING Package! Located in the highly desirable Arlington Park Subdivision beside Hot Springs Country Club, this exquisite contemporary retreat offers a dream-worthy blend of privacy, style, and show-stopping outdoor amenities! Sitting on a flat lot, the custom landscaping sets the tone for the resort-style experience that awaits. Step into your backyard paradisecomplete with a sparkling in-ground pool, lounge areas and a spacious covered porch perfect for entertaining or unwinding AND a 27 KW whole home generator. Inside, this immaculate beauty boasts 3,347 sq ft of smartly designed living space with 4 bedrooms, 4 baths, and thoughtful extras like a dedicated office and flex space upstairs. The open-concept floor plan features soaring ceilings, walls of windows with custom window treatments, and elegant finishes throughout. The heart of the home is the chef’s kitchenfully outfitted with high-end appliances, a massive island, and a huge walk-in butlers pantry to keep everything tidy and organized. The 2 car garage offers plenty of room for vehicles and storage. And when it’s time to unwind, the primary suite is your personal sanctuarycomplete with a spa-inspired ensuite bath, soaking tub, custom tile shower and a walk-in closet that is nothing short of massive. This home truly checks every boxand then some. If you're looking for luxury living with built-in outdoor amenities, you’ve just found your forever home. Don’t waitschedule your private showing today and fall in love at first sight!
Details
| MLS # | 155933 |
|---|---|
| Listing Type | For Sale |
| Style | House |
| Sub-Type | Resale |
| Status | Active - Contingent |
| Year | 2025 |
| Days On Site | 67 |
| Listing Provided By | Trademark Real Estate, Inc. | Tammy Browning |
Features
| Bed(s) | 4 |
|---|---|
| Bath(s) | 4 Total |
| SQ Feet | 3,347 |
| Acreage | 0.25 |
| Golf Course | Yes |
Interior
| Interior Features | Dry Bar, Breakfast Bar, Washer Connection, Dryer Connection-Electric, Water Heater-Gas, Walk-in Shower, Window Treatments, Walk-In Closet(s), Built-Ins, Ceiling Fan(s), Primary Bedroom w/Bath, Solid Surface Countertops |
|---|
Exterior
| Exterior Features | Patio, Porch, Fully Fenced, Pool - In Ground, Guttering, Lawn Sprinkler, Fenced Back Yard, Chlorine |
|---|---|
| Foundation | Slab |
Parking
| Parking | Two Car, Auto Door Opener, Garage |
|---|
Utilities
| Utilities | Sewer - Municipal, Water - Municipal, Electric – Entergy, Generator |
|---|
Taxes
| Property | 3840 |
|---|
Area Information
| State | AR |
|---|---|
| County | Garland |
| City | Hot Springs |
| Zip Code | 71901 |
| Area | Garland |
| Community Name | Arlington Park |
| School District | Lakeside |
| Listing VS Median (in Arlington Park) | |
Price: $799,000 low | high Med: $644,000 sqft: 3,347 low | high Med: 3,178 $ / sqft: $239 low | high Med: $203 On site: 67 low | high Med: 125 | |
Market Activity 71901
Request a showing
Request a showing
Contact
Learn More About This Property

| State | AR |
|---|---|
| County | Garland |
| City | Hot Springs |
| Zip Code | 71901 |
| Area | Garland |
| Community Name | Arlington Park |
| School District | Lakeside |
| Listing VS Median (in Arlington Park) | |
Price: $799,000 low | high Med: $644,000 sqft: 3,347 low | high Med: 3,178 $ / sqft: $239 low | high Med: $203 On site: 67 low | high Med: 125 | |