1648 Rambling Brook Drive,Benton, AR 72015
Benton, AR 72015


Description
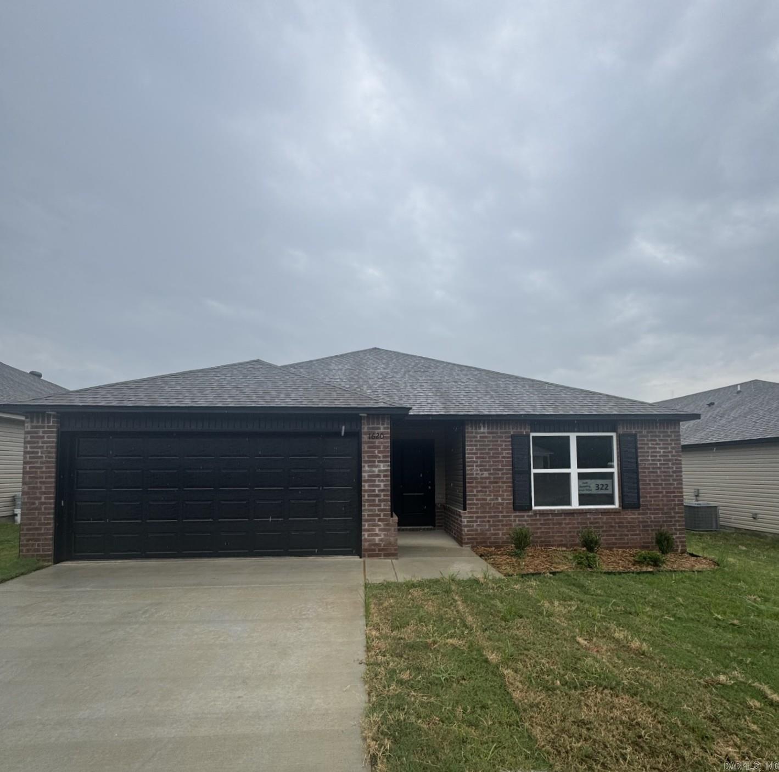
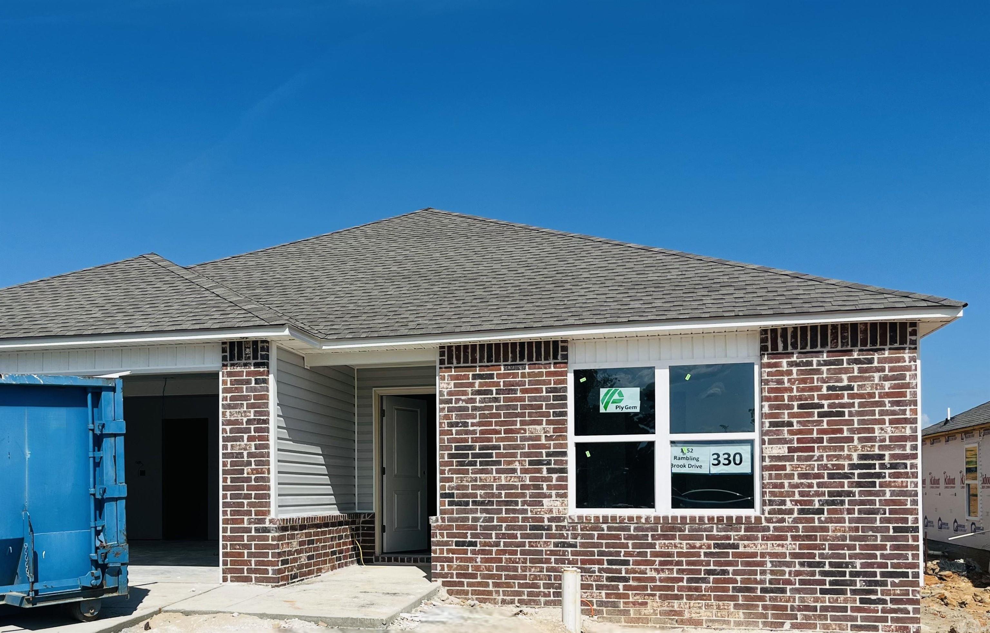
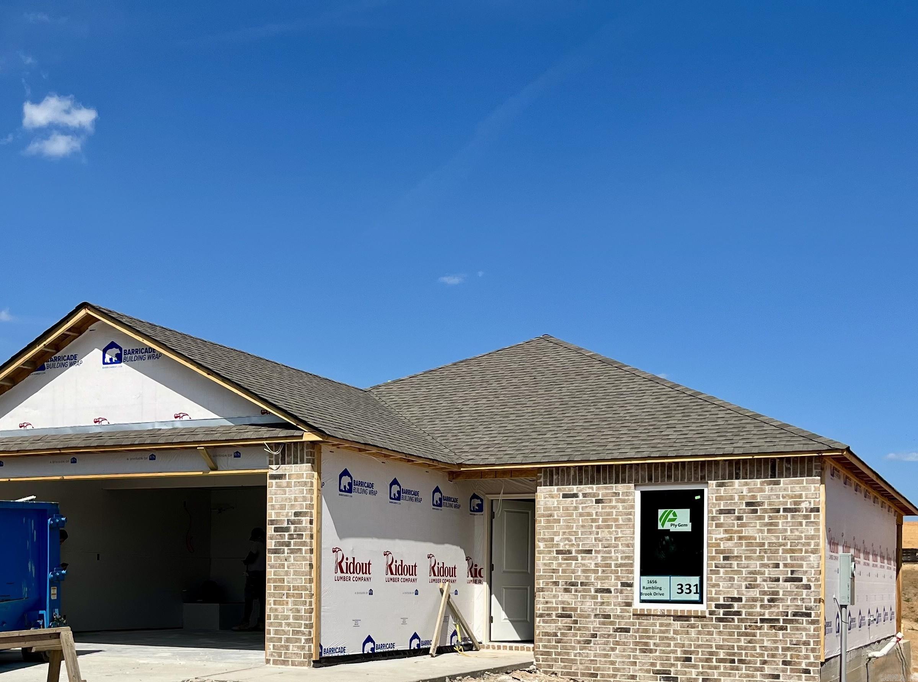
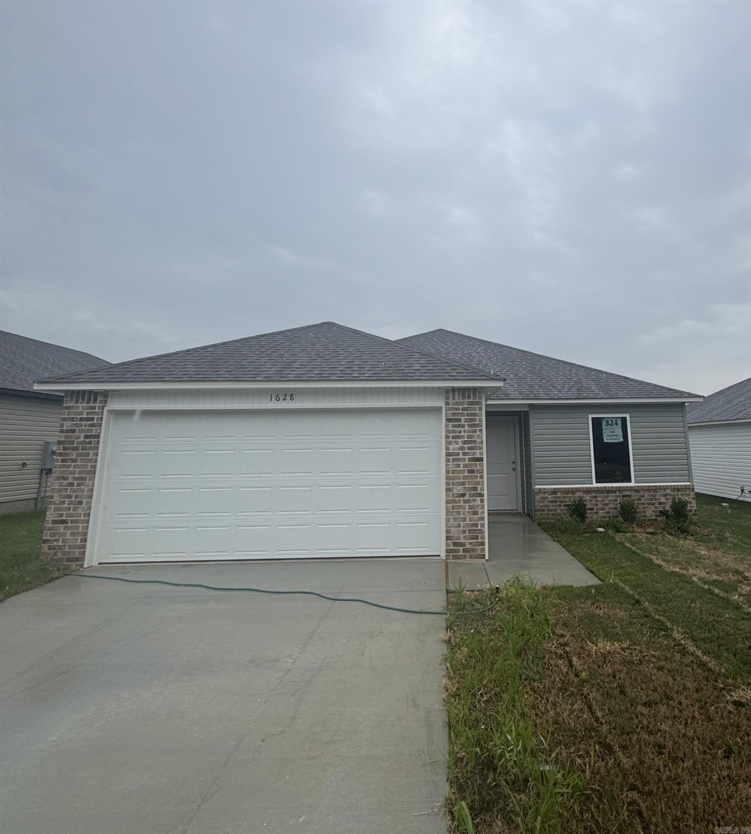
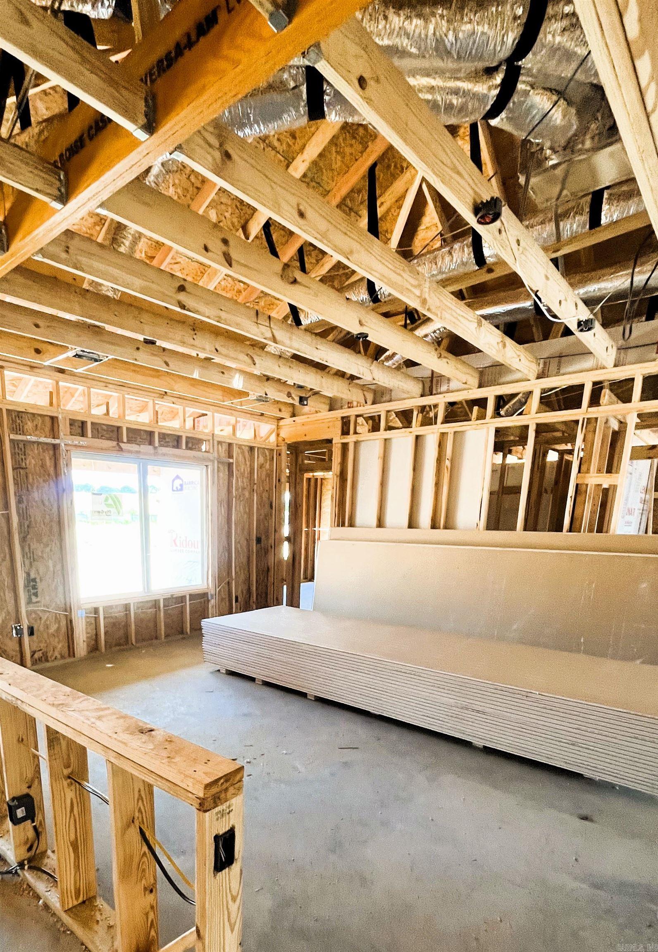
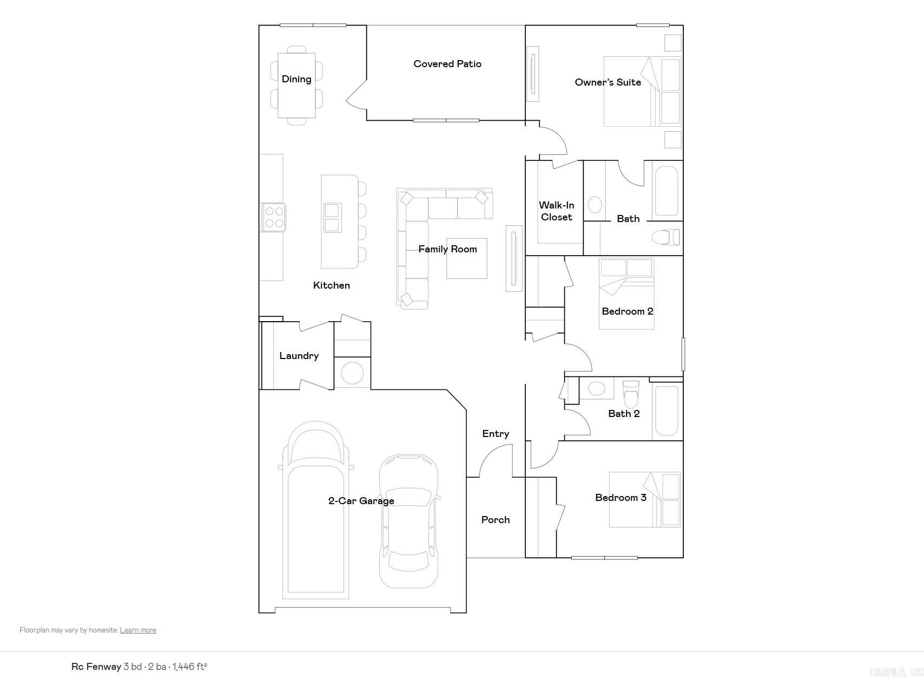
Discover the exquisite Fenway plan, distinguished by its captivating covered front porch and meticulously landscaped front yard, which enhances its curb appeal. This home offers an open floor plan with 3 bedrooms and 2 bathrooms, providing ample space for comfortable living. The expansive family room serves as a central hub for relaxation and social gatherings. Enjoy meals in the cozy breakfast or dining area, adjacent to a beautiful kitchen equipped with energy-efficient appliances, generous counter space, and a spacious pantryperfect for preparing and enjoying delicious family meals. Additionally, the covered entryway adds to the home's inviting charm. Learn more about the Fenway plan today and envision how it can elevate your lifestyle! **SEE SHOWING REMARKS & AGENT REMARKS FOR IMPORTANT INFORMATION**
Details
| MLS # | 26031821 |
|---|---|
| Listing Type | For Sale |
| Style | House |
| Sub-Type | New Construction |
| Status | Under Contract |
| Year | 2026 |
| Days On Site | 19 |
| Listing Provided By | Lennar Realty | Jennifer Owens |
Features
| Bed(s) | 3 |
|---|---|
| Bath(s) | 2 Total |
| SQ Feet | 1,446 |
| Story(s) | 1 |
| Acreage | 0.15 |
Interior
| Heat & Air | Heat Pump |
|---|---|
| Interiors | Washer Connection, Dryer Connection-Electric, Water Heater-Electric, Smoke Detector(s) |
Exterior
| Exterior | Brick & Frame Combo, Metal/Vinyl Siding |
|---|---|
| Roof | Composition, 3 Tab Shingles |
| Foundation | Slab |
Utilities
| Utilities | Sewer-Public, Water-Public, Elec-Municipal (+Entergy) |
|---|
Taxes
| Property | 2200 |
|---|
Area Information
| State | AR |
|---|---|
| County | Saline |
| City | Benton |
| Zip Code | 72015 |
| Area | BENTON |
| Subarea | BENTON |
| Community Name | COTTAGE WALK SUBDIVISION PHASE 1 |
| Listing VS Median (in COTTAGE WALK SUBDIVISION PHASE 1) | |
Price: $218,900 low | high Med: $217,900 sqft: 1,446 low | high Med: 1,549 $ / sqft: $151 low | high Med: $141 On site: 19 low | high Med: 79 | |
Market Activity 72015
Request a showing
Request a showing
Contact
Learn More About This Property

| State | AR |
|---|---|
| County | Saline |
| City | Benton |
| Zip Code | 72015 |
| Area | BENTON |
| Subarea | BENTON |
| Community Name | COTTAGE WALK SUBDIVISION PHASE 1 |
| Listing VS Median (in COTTAGE WALK SUBDIVISION PHASE 1) | |
Price: $218,900 low | high Med: $217,900 sqft: 1,446 low | high Med: 1,549 $ / sqft: $151 low | high Med: $141 On site: 19 low | high Med: 79 | |