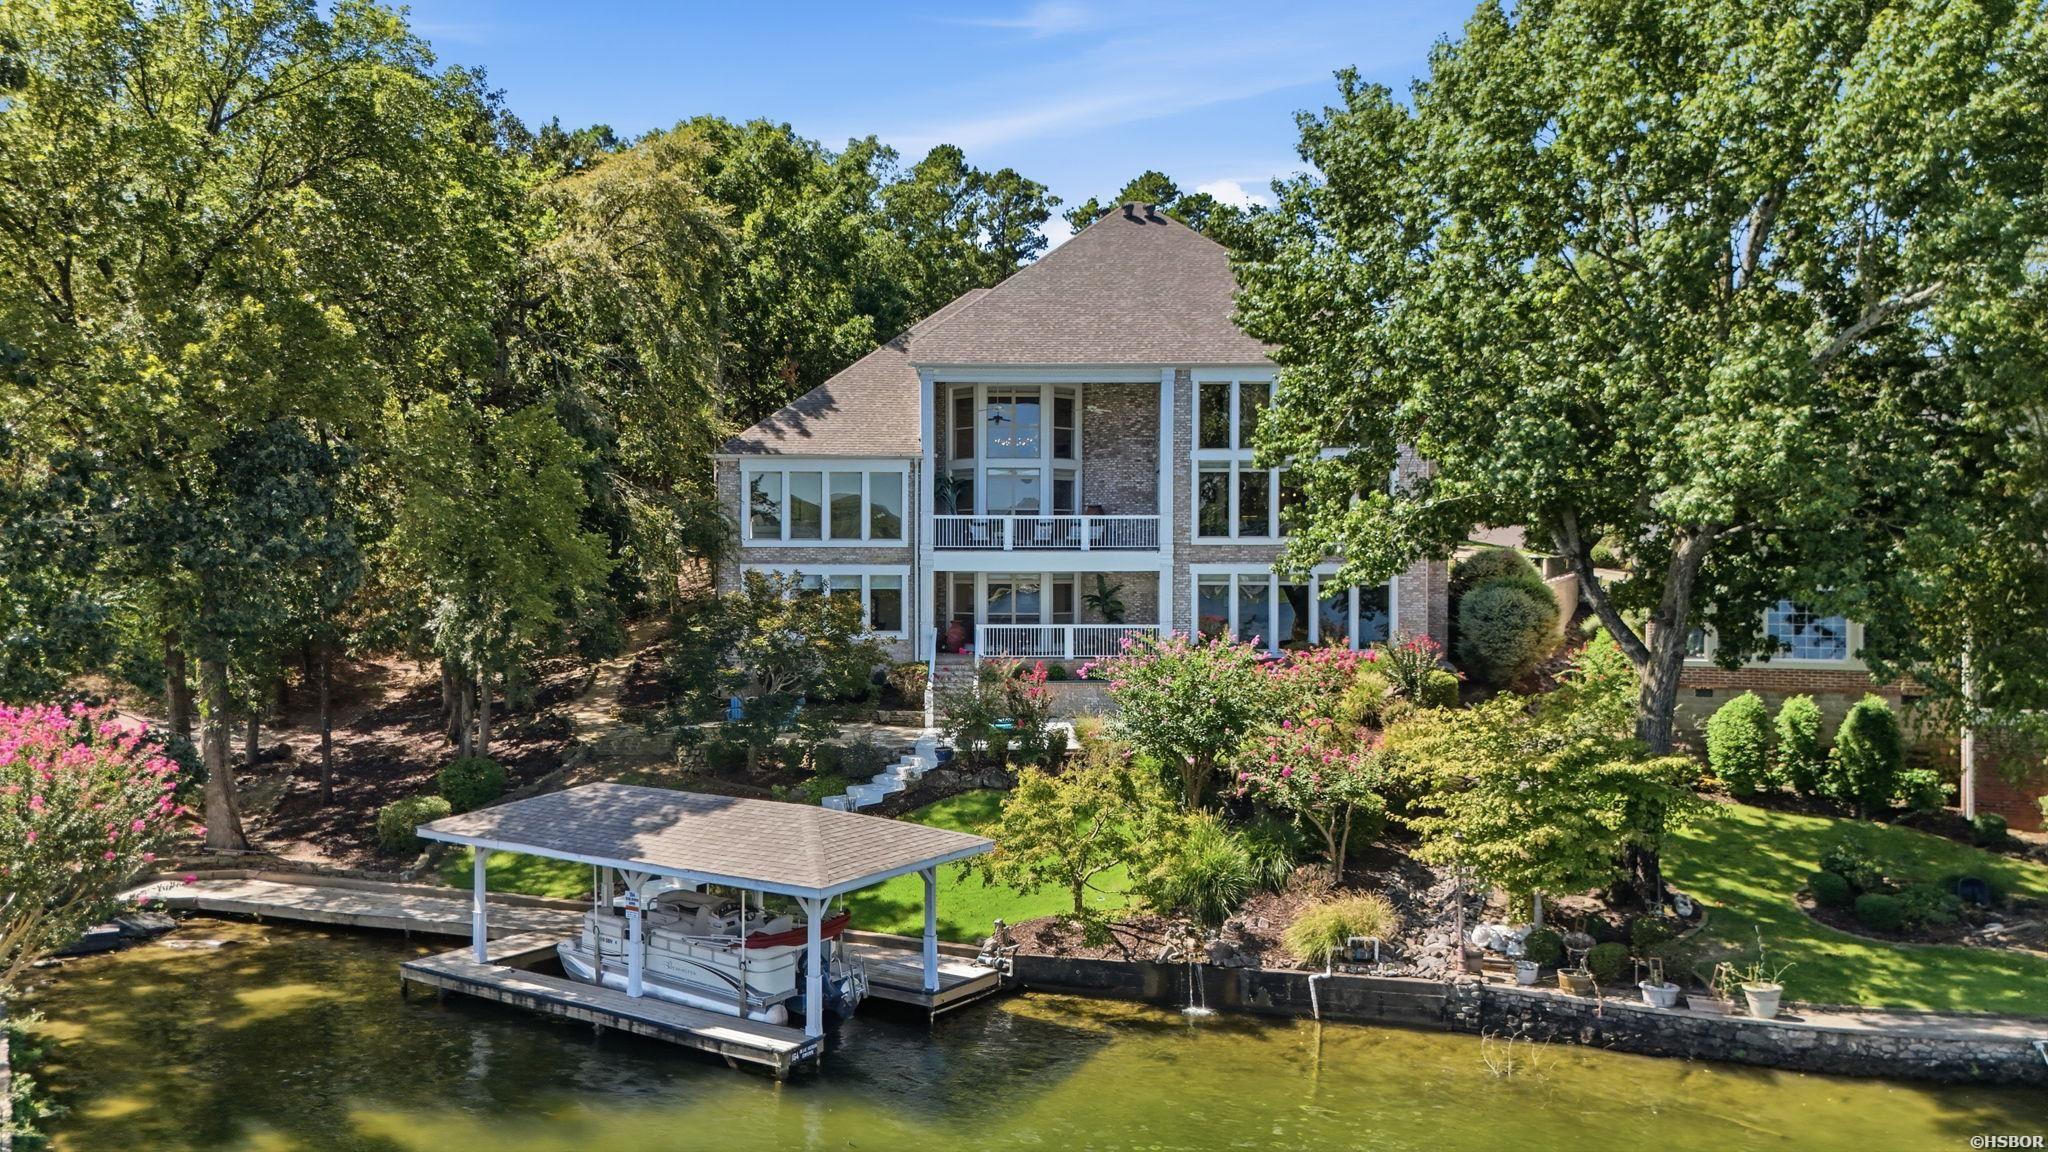
164 Blue Heron Drive,Hot Springs, AR 71913
Hot Springs, AR 71913

Description
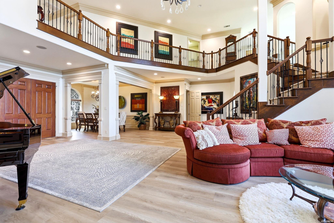
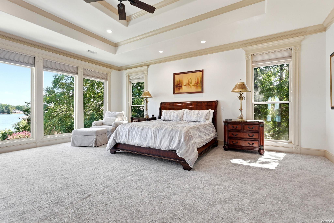
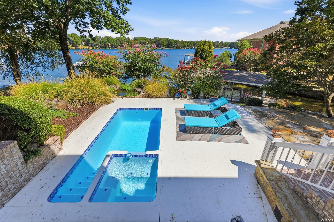
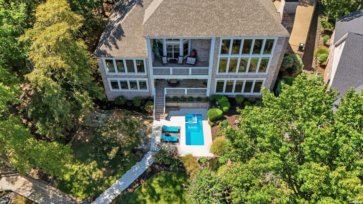
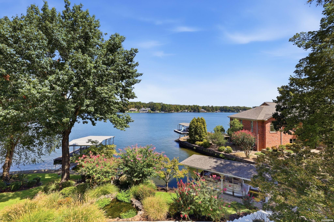
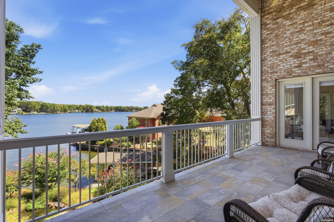
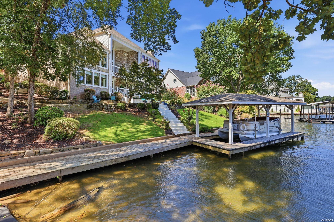
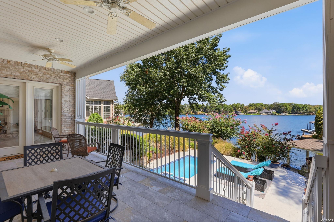
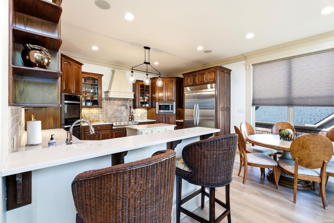
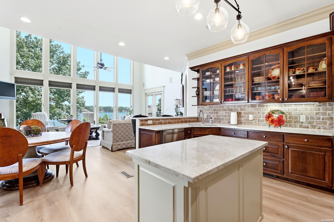
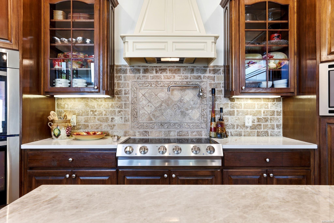
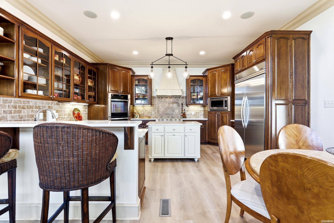
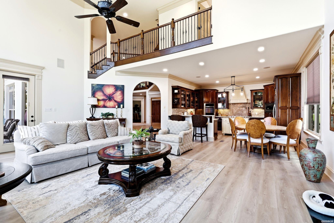
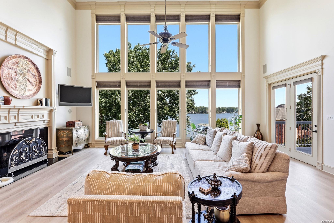
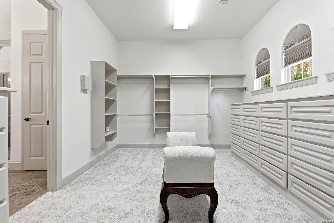
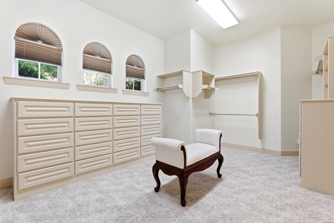
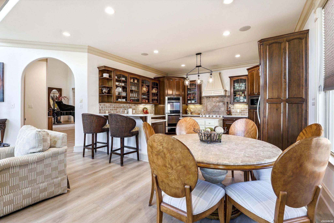
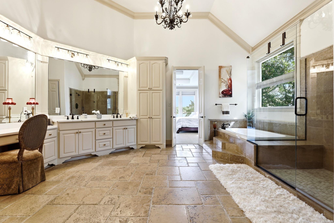
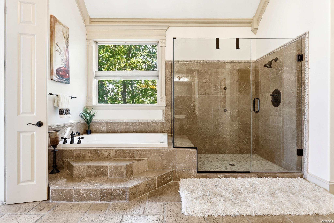
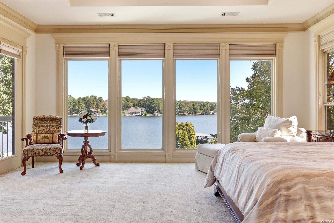
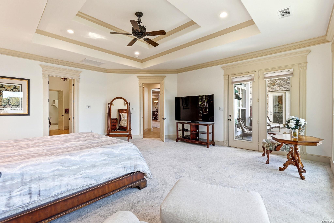
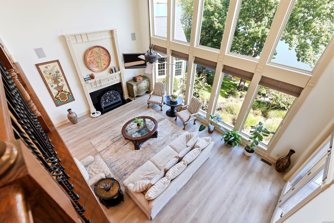
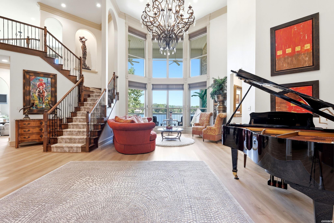
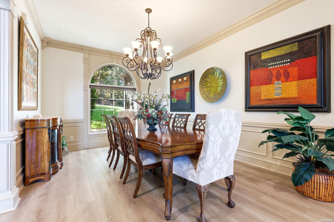
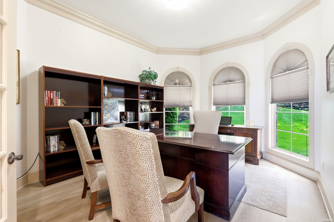
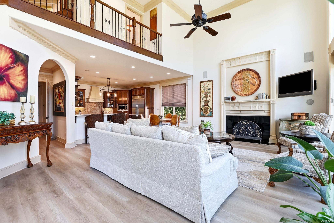
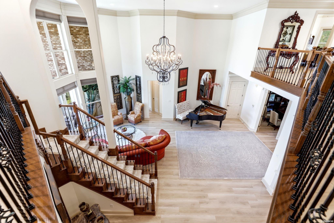
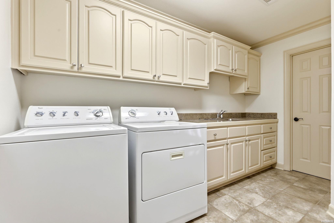
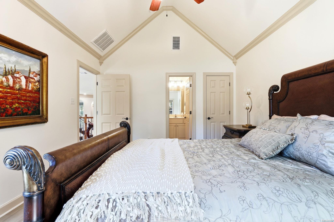
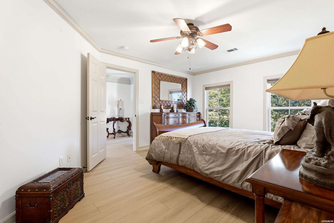
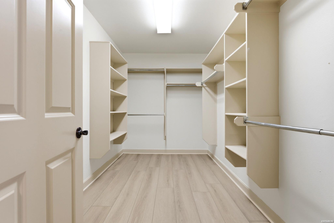
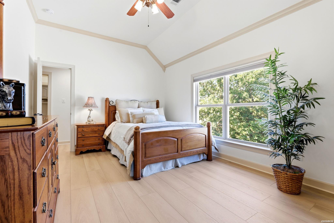
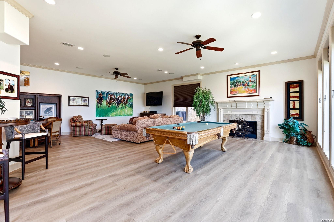
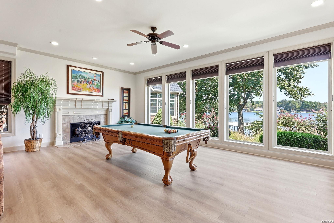
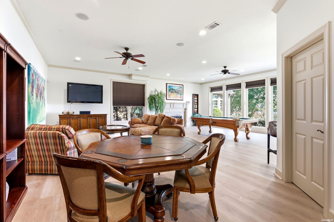
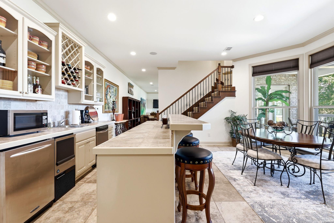
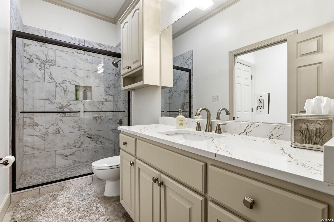
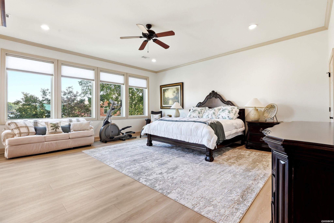
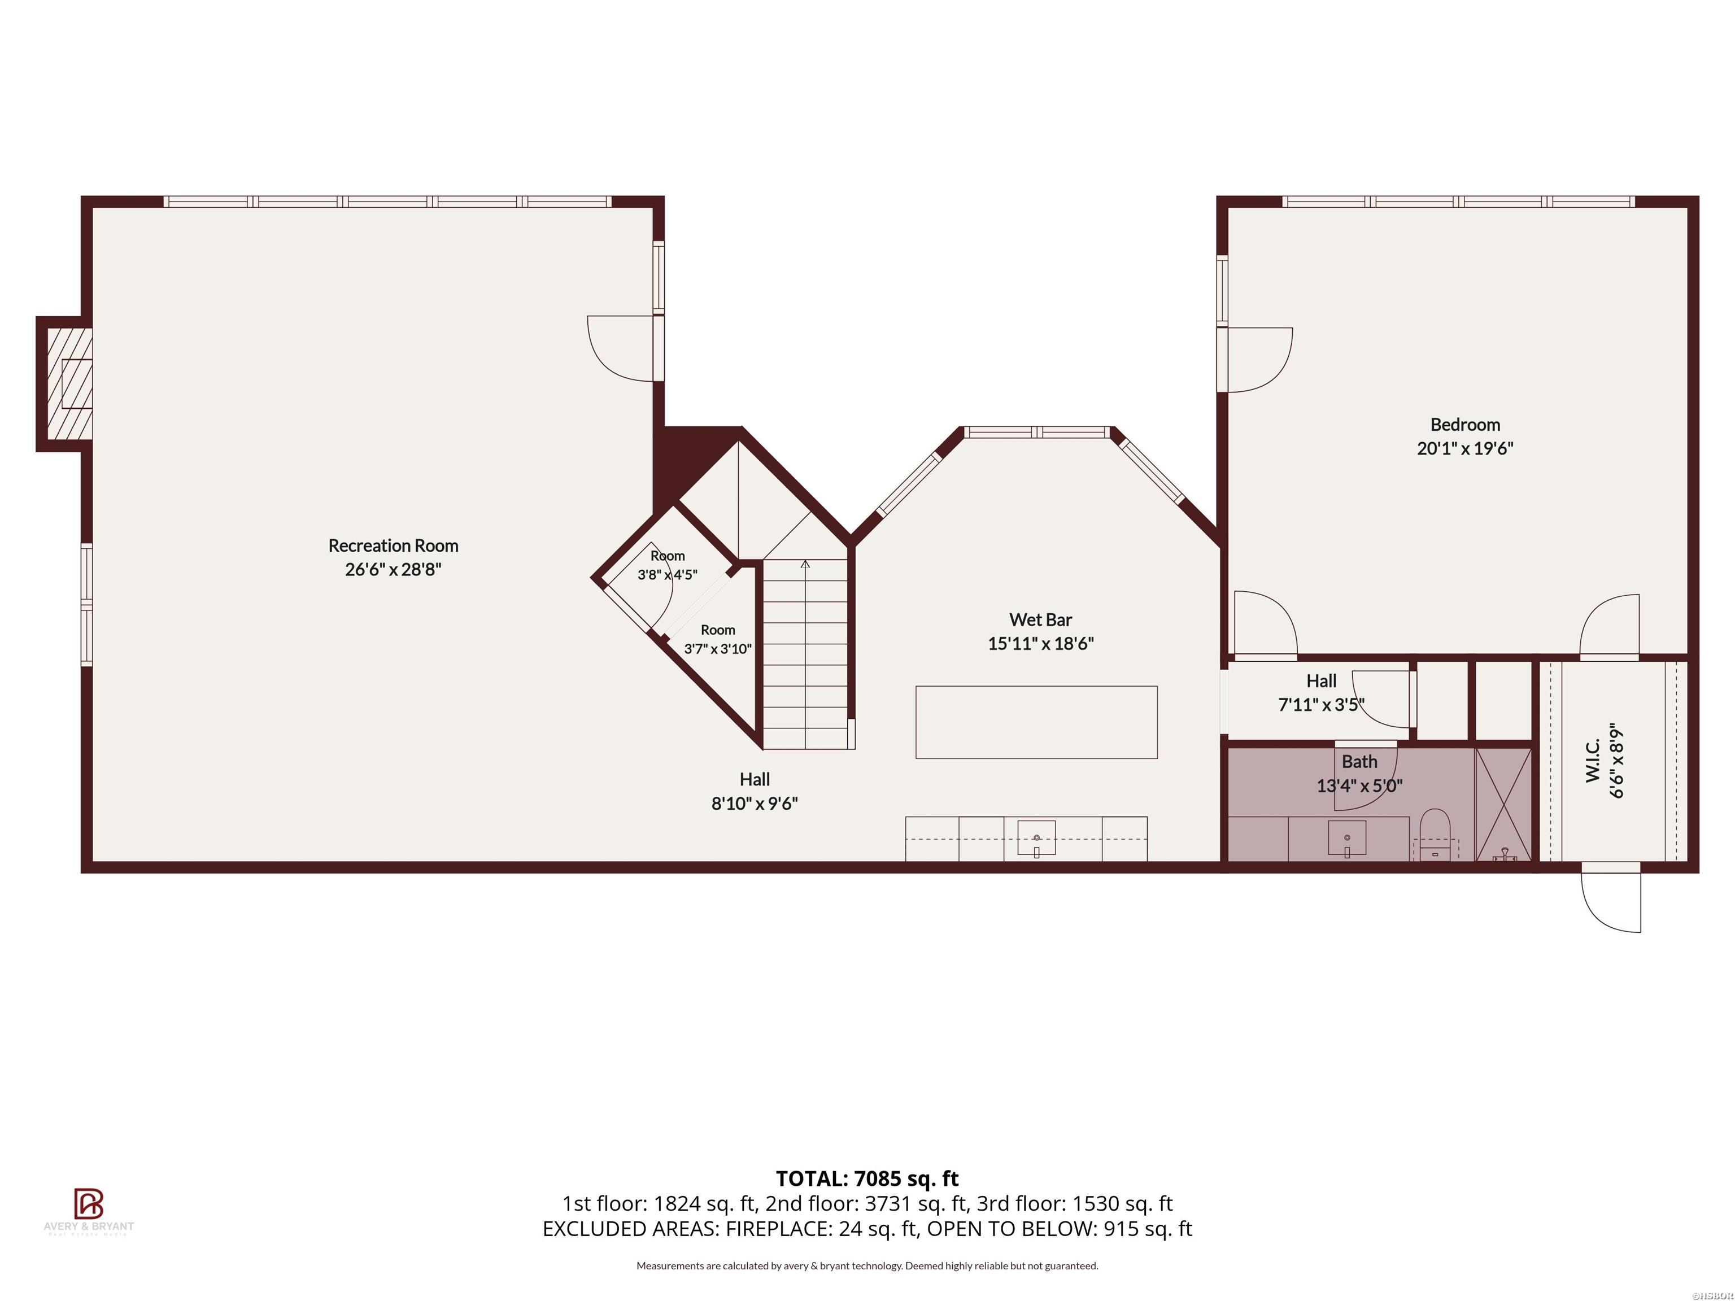
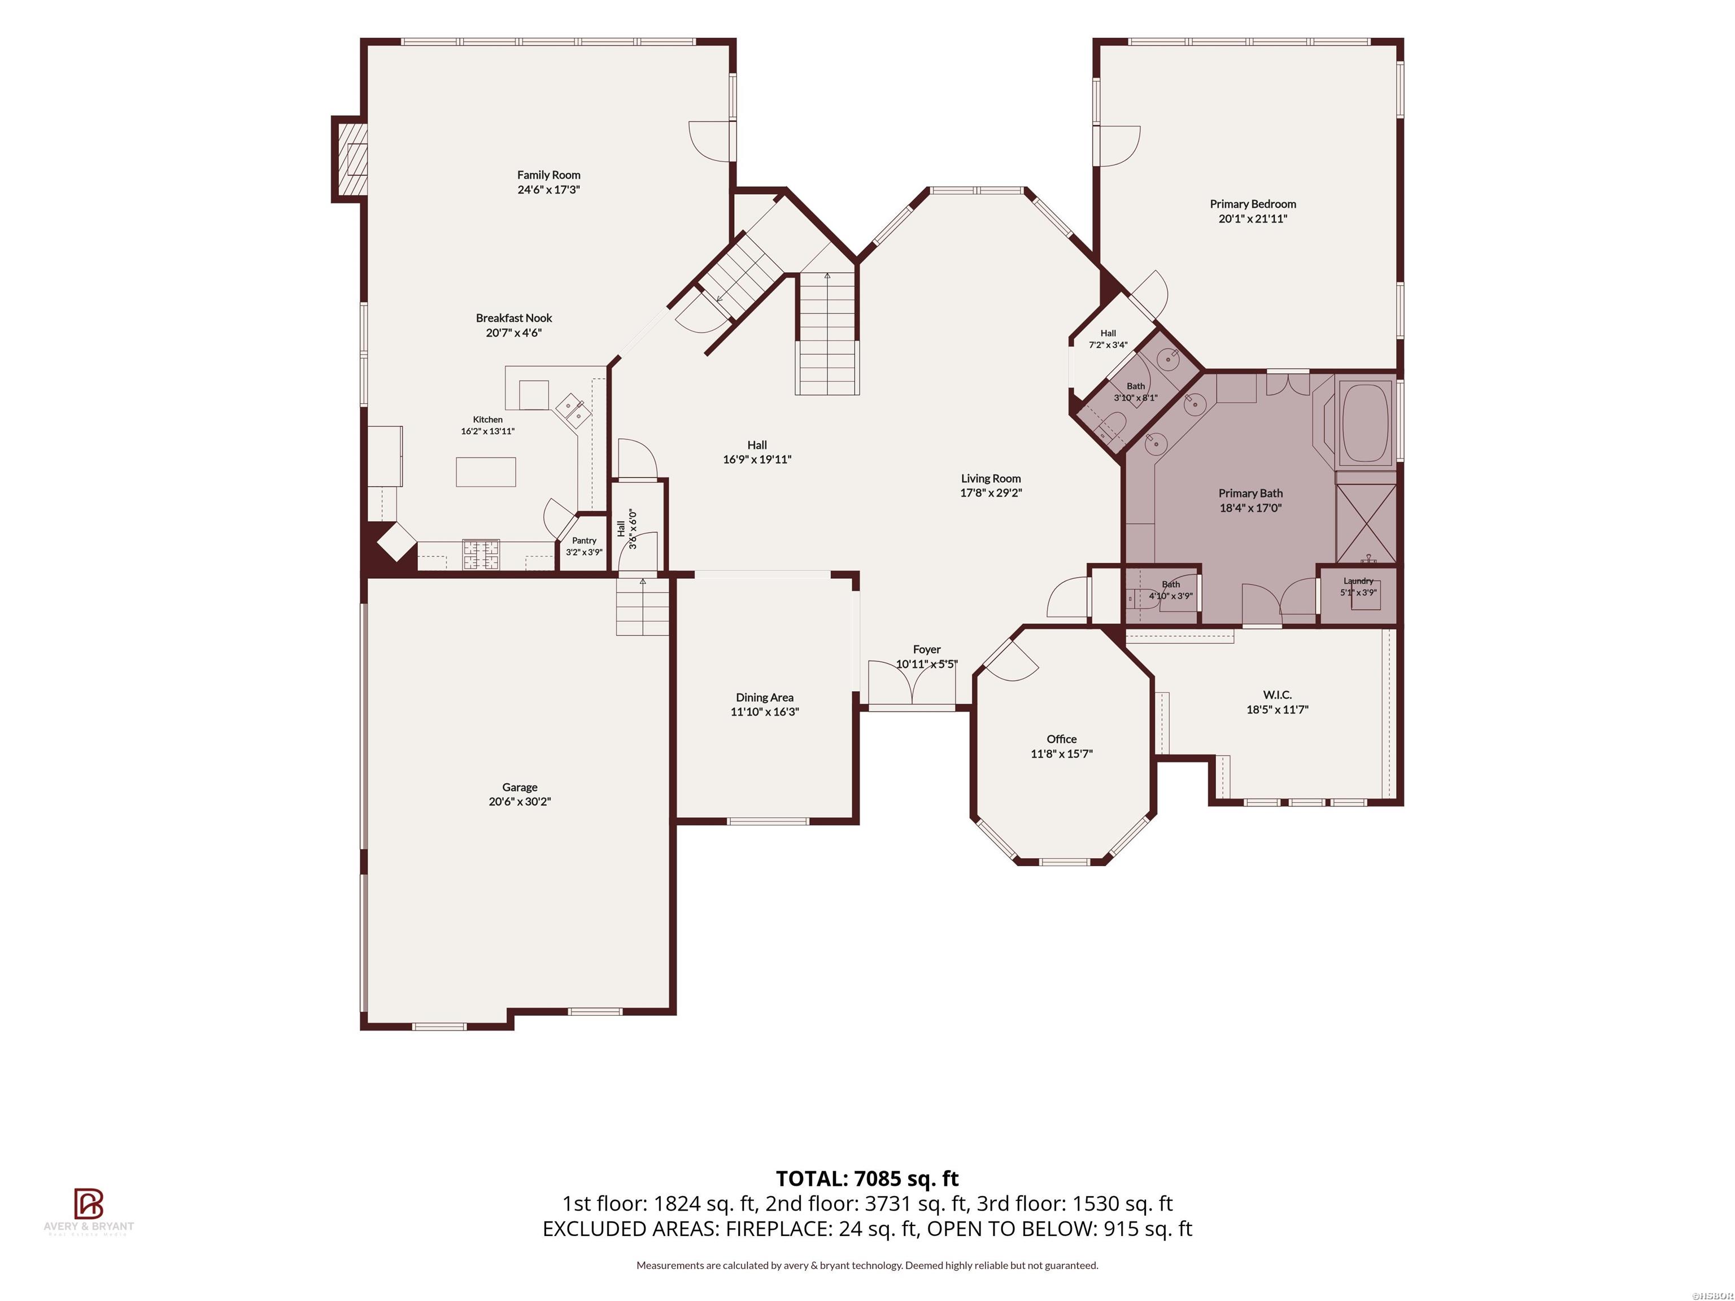
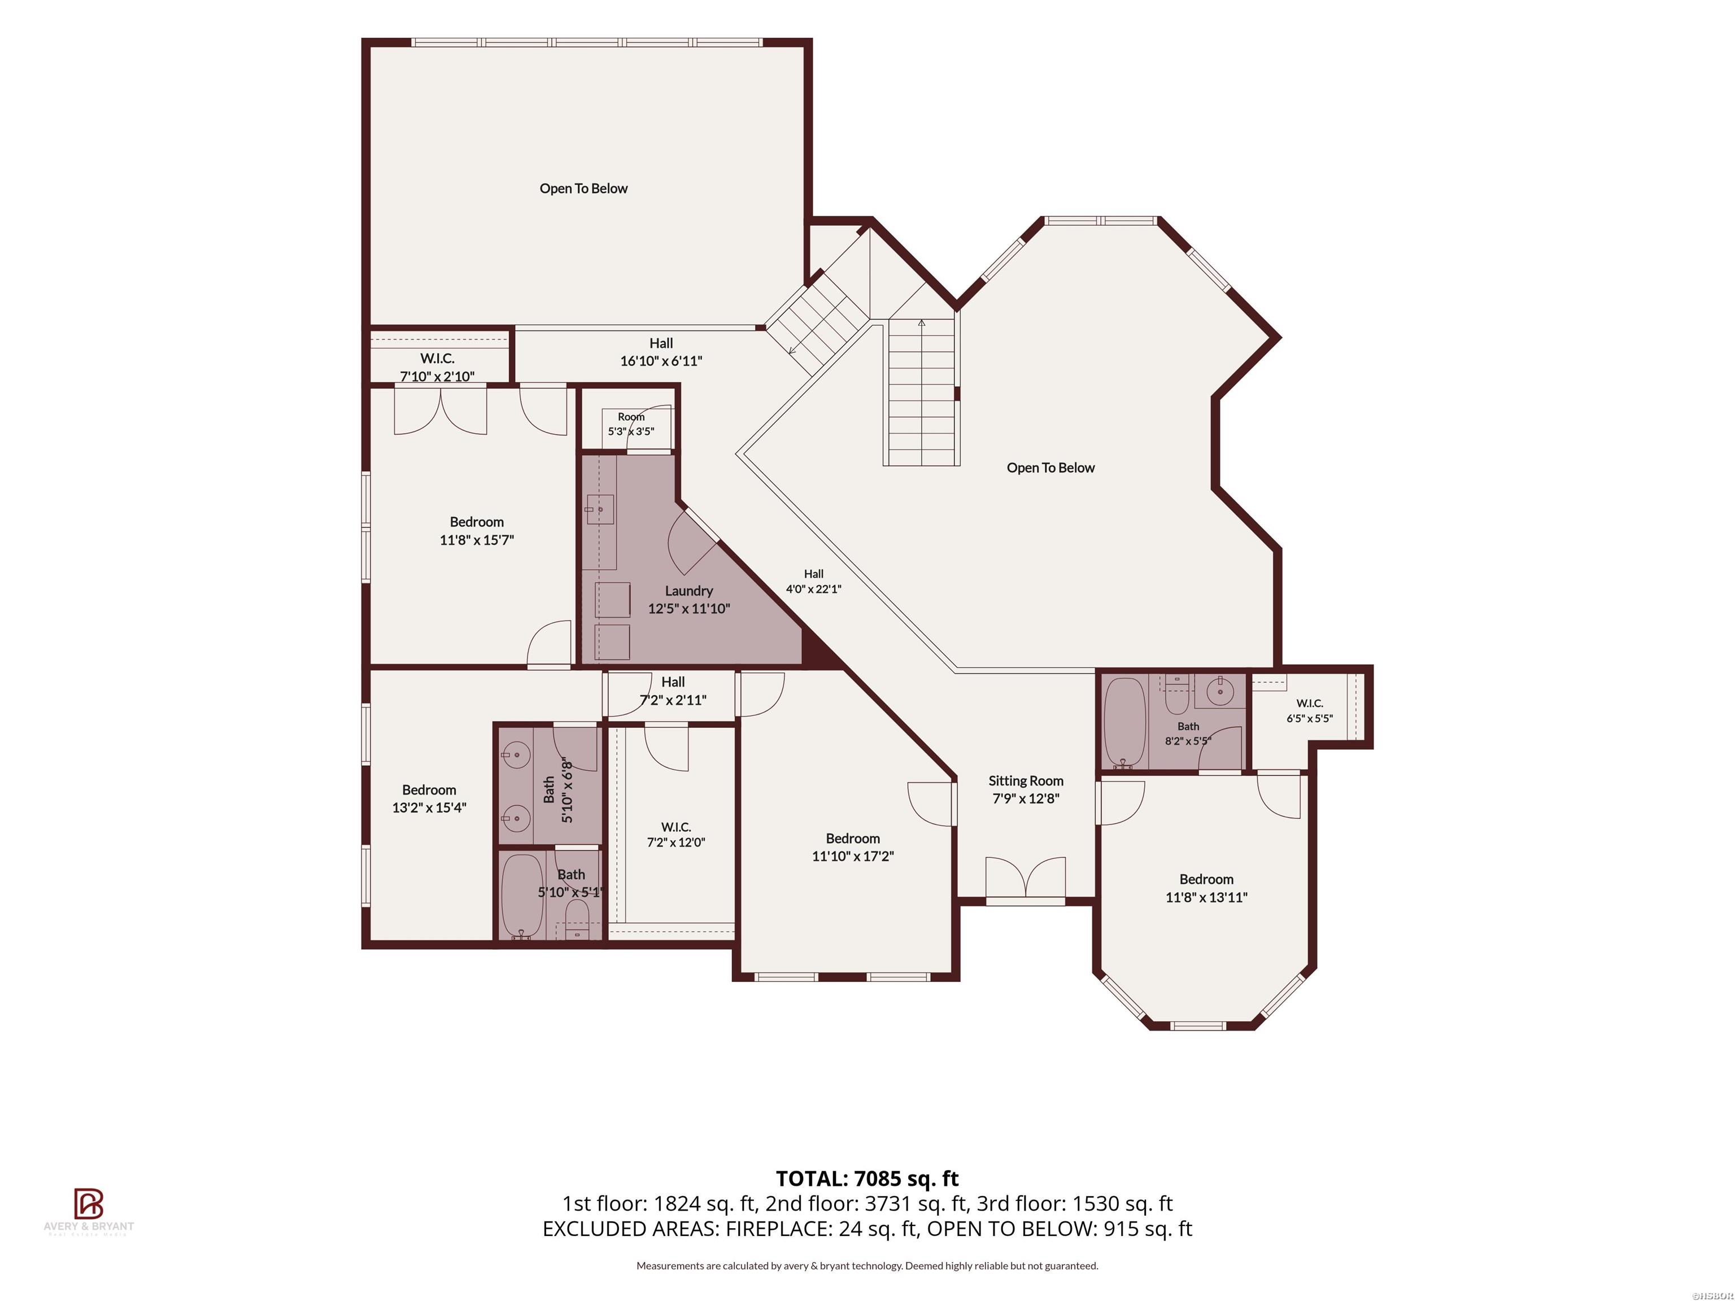
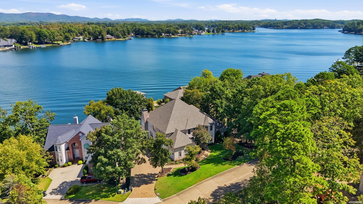
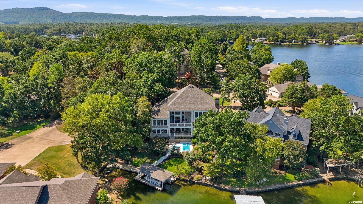
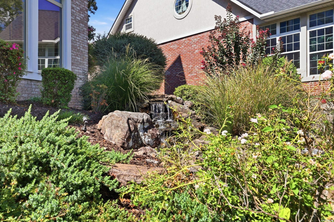
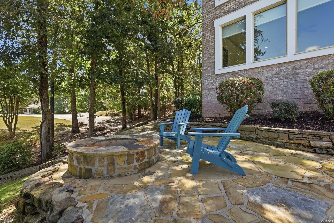
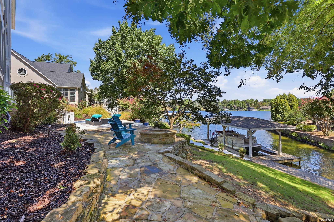
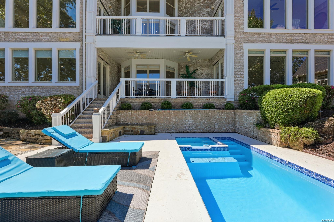
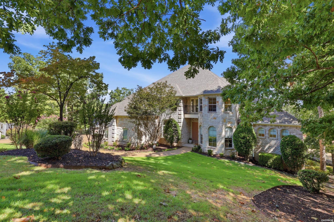
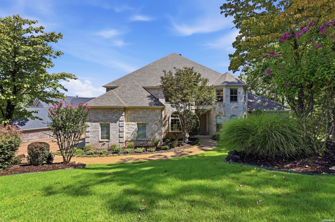
Discover the elegant beauty & exceptional lake life of 164 Blue Heron Dr. This impressive 6-bedroom, 4-full & 1-half bath home offers three spacious stories filled with natural light & beautiful views of Lake Hamilton. Thoughtfully designed for living & entertaining, this home combines timeless elegance with abundant space & endless possibilities. The primary suite is a private retreat featuring a luxurious bath & wonderful walk-in closet with generous storage. The downstairs level offers a spacious game room & additional living area-perfect for entertaining, relaxing, movie nights, game days, or recreation. Step outside to your private retreat with a pool, hot tub, & boat dock with lift. Enjoy morning coffee overlooking the lake, afternoons on the water, & evenings poolside. A three-car garage provides ample space for vehicles, lake toys, & storage. With stunning lake views & exceptional amenities, this property offers endless possibilities as a full-time residence, luxurious lake retreat, or future investment opportunity. Experience the best of Lake Hamilton living!
Details
| MLS # | 157460 |
|---|---|
| Listing Type | For Sale |
| Style | House |
| Sub-Type | Resale |
| Status | Active |
| Year | 2005 |
| Days On Site | 11 |
| Listing Provided By | Keller Williams Realty | Mark Williams |
Features
| Bed(s) | 6 |
|---|---|
| Bath(s) | 5 Total |
| SQ Feet | 6,915 |
| Basement | Y |
| Acreage | 0.36 |
| Water Front | Yes |
Interior
| Interior Features | Wet Bar, Breakfast Bar, Washer Connection, Dryer Connection-Electric, Water Heater-Electric, Walk-in Shower, Smoke Detector, Security System, Window Treatments, Walk-In Closet(s), Balcony/Loft, Built-Ins, Ceiling Fan(s), Internet |
|---|
Exterior
| Exterior Features | Patio, Deck, Pool - In Ground, Guttering, Hot Tub/Spa, Lawn Sprinkler, Pool - Heated |
|---|---|
| Foundation | Other (See Remarks), Slab |
Parking
| Parking | Three Car, Auto Door Opener, Garage, Side Entry |
|---|
Utilities
| Utilities | Sewer - Municipal, Water - Municipal, Electric – Entergy, Cable, Generator, Propane Tank Owned |
|---|
Taxes
| Property | 12795 |
|---|
Area Information
| State | AR |
|---|---|
| County | Garland |
| City | Hot Springs |
| Zip Code | 71913 |
| Area | Garland |
| Community Name | Driftwood Point |
| School District | Lakeside |
| Listing VS Median (in Driftwood Point) | |
Price: $2,375,000 low | high Med: $2,062,500 sqft: 6,915 low | high Med: 5,696 $ / sqft: $343 low | high Med: $367 On site: 11 low | high Med: 22.5 | |
Market Activity 71913
Request a showing
Request a showing
Contact
Learn More About This Property

| State | AR |
|---|---|
| County | Garland |
| City | Hot Springs |
| Zip Code | 71913 |
| Area | Garland |
| Community Name | Driftwood Point |
| School District | Lakeside |
| Listing VS Median (in Driftwood Point) | |
Price: $2,375,000 low | high Med: $2,062,500 sqft: 6,915 low | high Med: 5,696 $ / sqft: $343 low | high Med: $367 On site: 11 low | high Med: 22.5 | |
 | $2,375,000164 Blue HeronHot Springs, AR 71913 |
