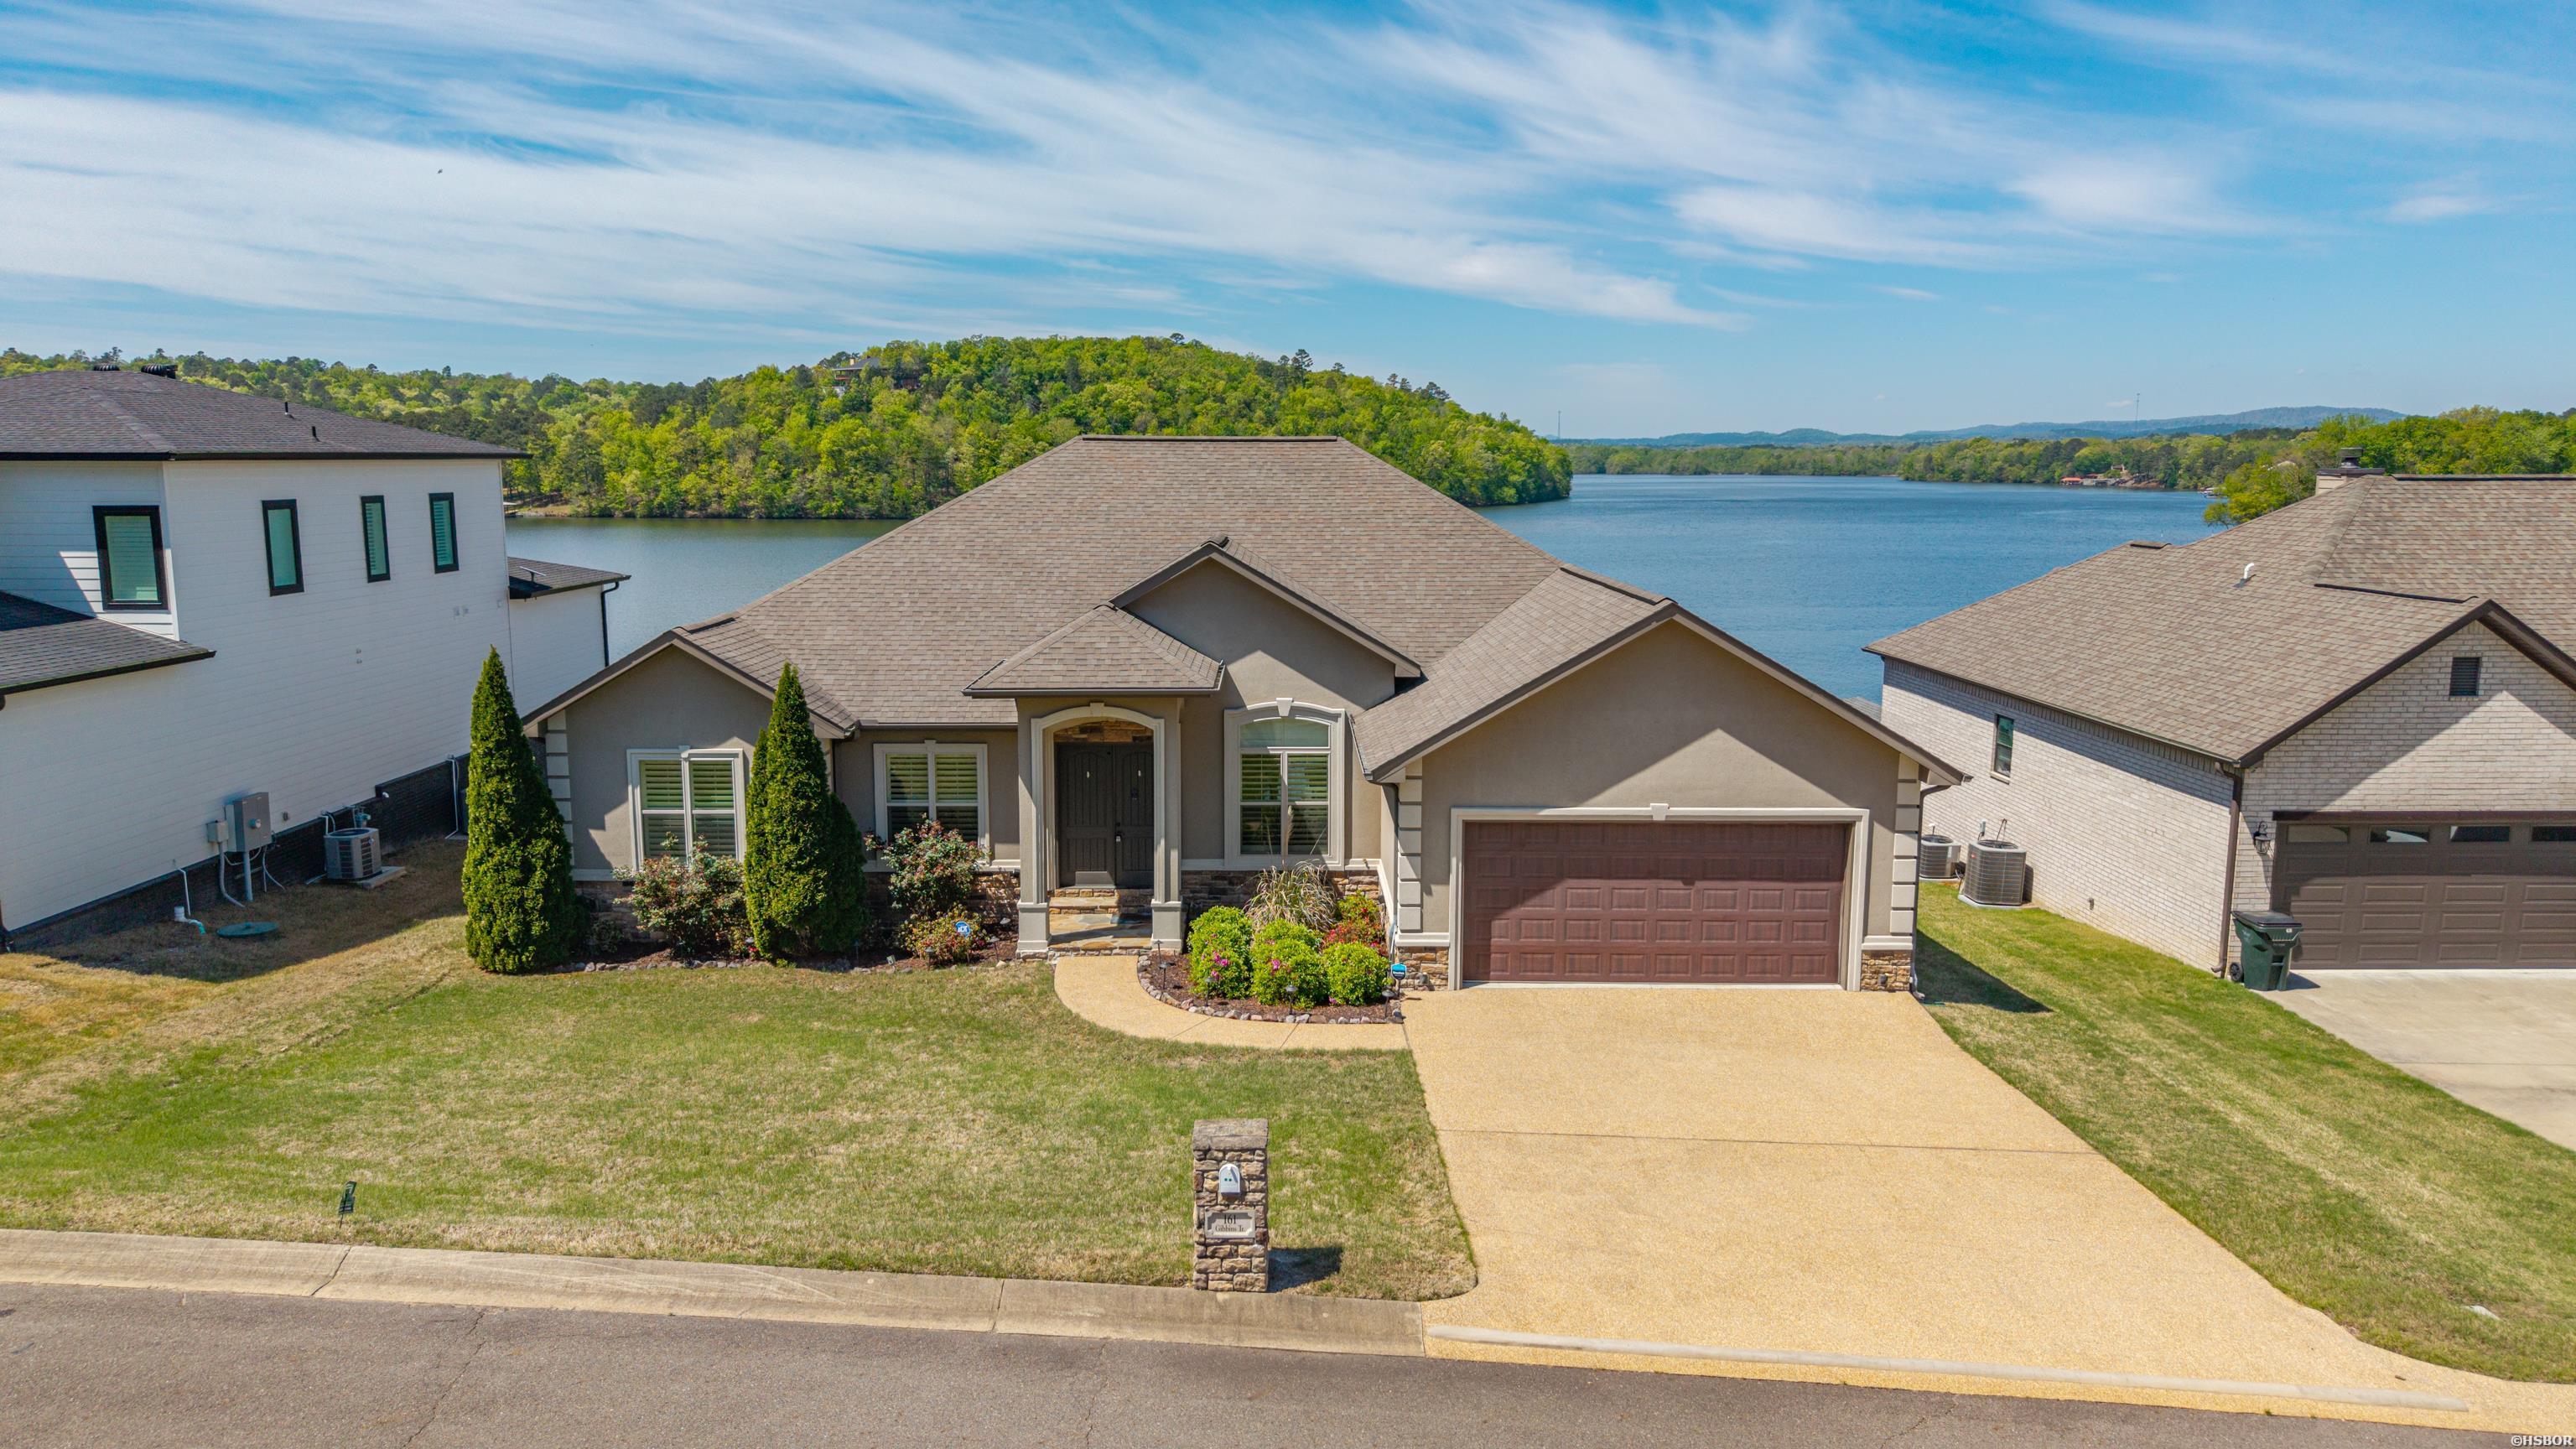
161 Gibbins Trail,Hot Springs, AR 71913
Hot Springs, AR 71913


Description
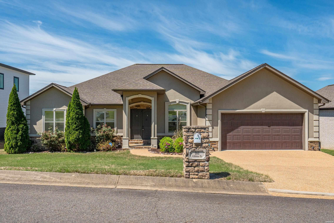
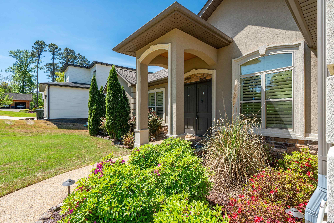
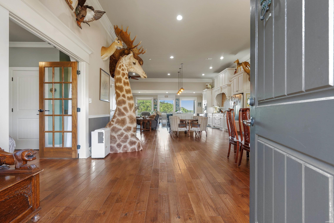
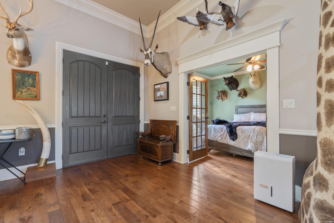
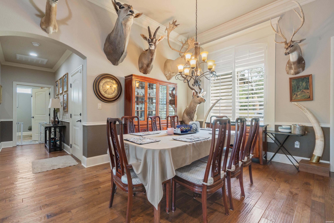
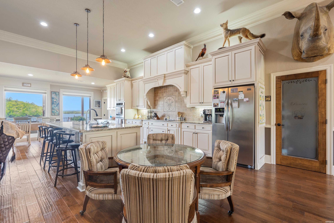
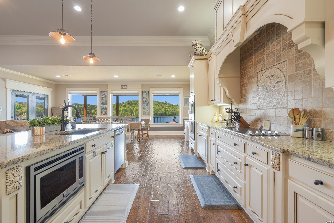
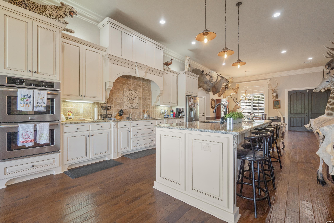
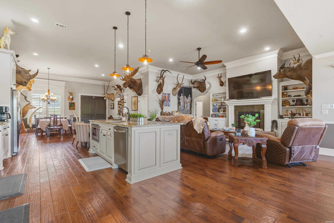
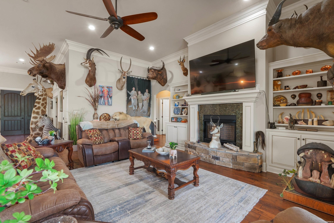
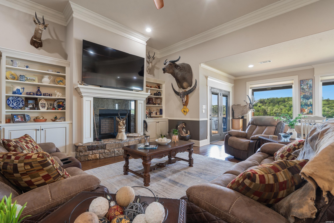
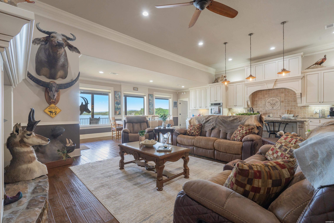
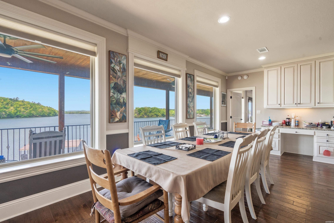
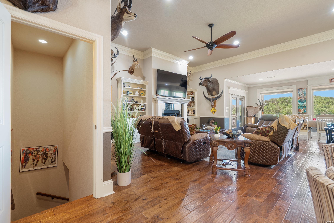
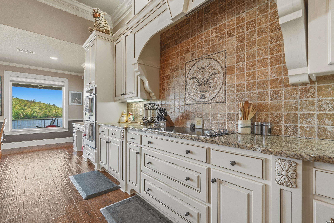
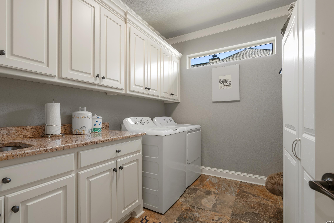
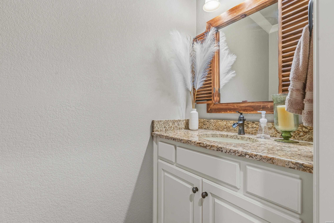
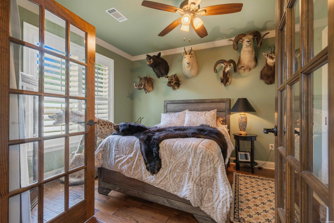
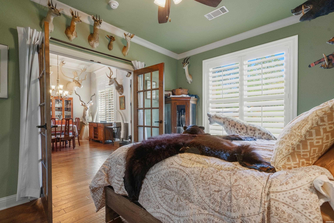
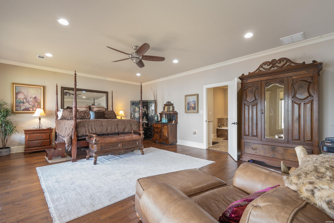
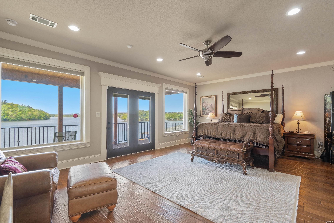
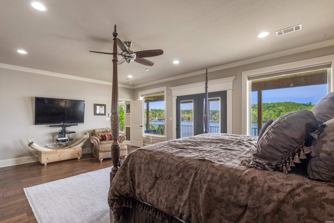
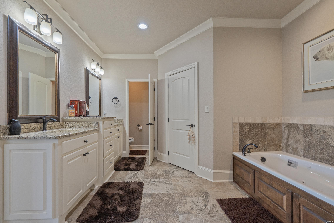
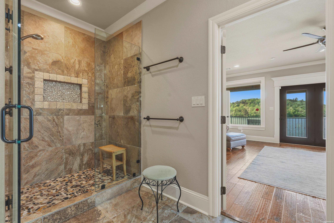
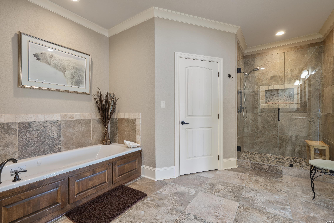
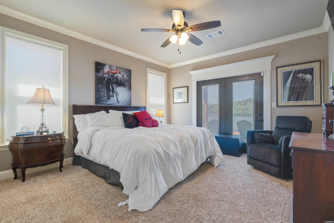
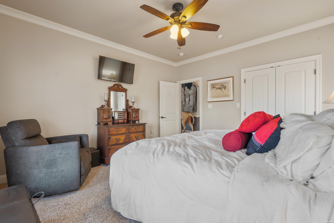
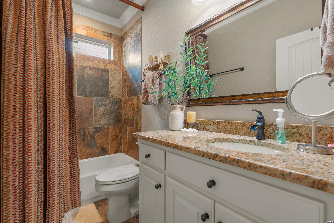
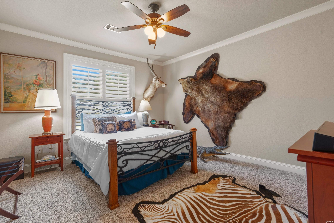
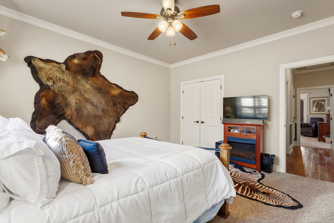
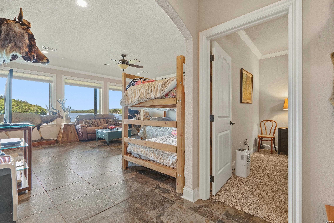
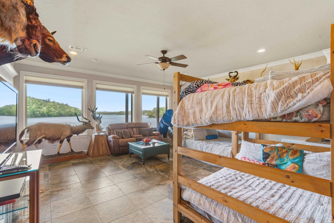
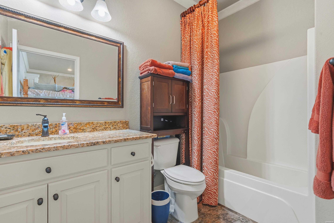
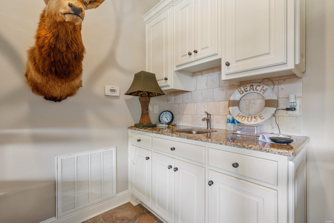
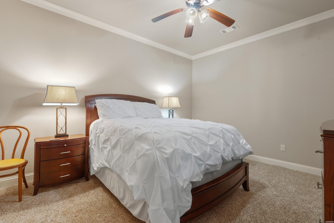
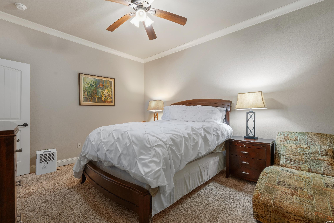
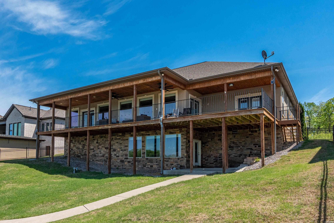
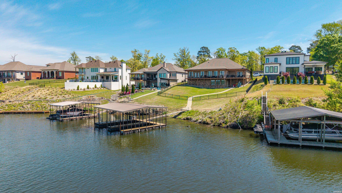
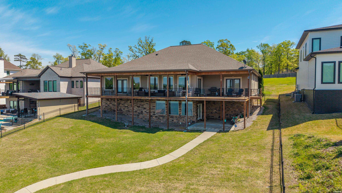
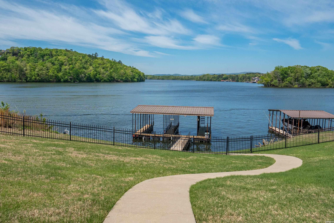
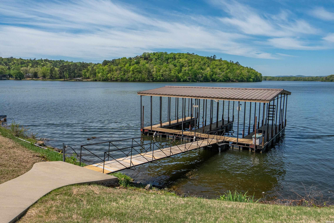
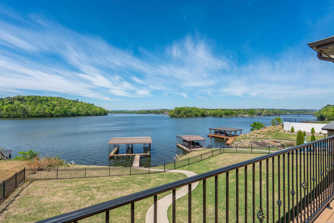
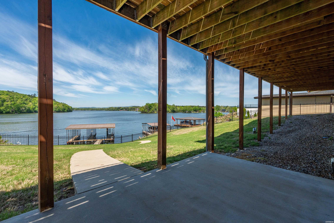
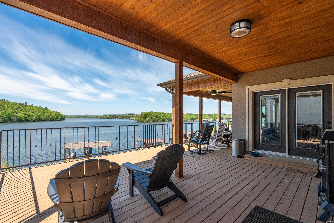
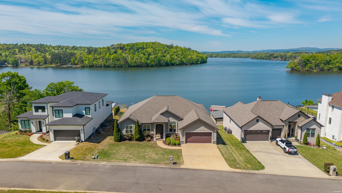
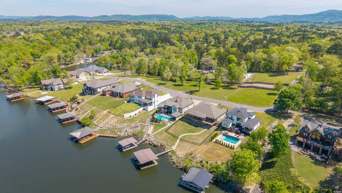
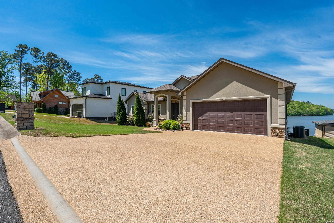
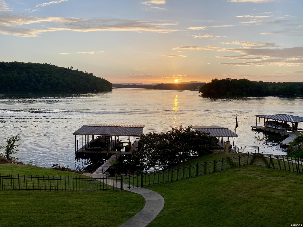
Welcome to 161 Gibbins Trail, an exceptional waterfront retreat offering the perfect blend of luxury, comfort, and breathtaking natural beauty. Ideally positioned to capture stunning sunset views, this impeccably maintained 3,836 sqft+/- home is nestled within a sought-after gated community, delivering both privacy and elegance. Step inside to soaring 11-foot ceilings in the formal living and dining areas, where an open-concept design creates an inviting space for everyday living and entertaining. The gourmet kitchen is thoughtfully appointed with granite countertops, custom cabinetry, built-in oven and microwave, and a separate cooktop-perfect for both casual meals and hosting guests. The main level features three spacious bedrooms, two and a half baths, and a dedicated office that can easily serve as a fifth bedroom. The lower level offers a private retreat with an additional bedroom, full bath, and comfortable living area-ideal for guests or multi-generational living. A two-car garage provides plenty of storage for all your lake gear and an added bonus, this home has a safe room. Step outside to enjoy the ultimate lakeside lifestyle. A covered patio overlooks beautifully landscaped grounds that gently lead to the water’s edge, where your private two-slip floating boat dock awaits. This is more than a homeit’s a lifestyle. Schedule your private showing today and experience waterfront living at its finest.
Details
| MLS # | 154914 |
|---|---|
| Listing Type | For Sale |
| Style | House |
| Sub-Type | Resale |
| Status | Active |
| Year | 2014 |
| Days On Site | 137 |
| Listing Provided By | Crye-Leike REALTORS Hot Springs | Robert Snider |
Features
| Bed(s) | 4 |
|---|---|
| Bath(s) | 4 Total |
| SQ Feet | 3,836 |
| Story(s) | 2 |
| Acreage | 0.40 |
| Water Front | Yes |
Interior
| Interior Features | Washer Connection, Dryer Connection-Electric, Water Heater-Electric, Walk-in Shower, Smoke Detector, Security System, Built-Ins, Ceiling Fan(s) |
|---|
Exterior
| Exterior Features | Patio, Deck, Porch, Guttering, Fenced Back Yard |
|---|---|
| Foundation | Slab |
Parking
| Parking | Two Car, Garage |
|---|
Utilities
| Utilities | Sewer - Municipal, Water - Municipal, Electric – Entergy, Gas-Propane/Butane, All Underground |
|---|
Taxes
| Property | 3025 |
|---|
Area Information
| State | AR |
|---|---|
| County | Garland |
| City | Hot Springs |
| Zip Code | 71913 |
| Area | Garland |
| Community Name | Oakridgelke Est |
| School District | Lake Hamilton |
| Listing VS Median (in Oakridgelke Est) | |
Price: $1,499,900 low | high Med: $937,000 sqft: 3,836 low | high Med: 2,985 $ / sqft: $391 low | high Med: $287 On site: 137 low | high Med: 179 | |
Market Activity 71913
Request a showing
Request a showing
Contact
Learn More About This Property

| State | AR |
|---|---|
| County | Garland |
| City | Hot Springs |
| Zip Code | 71913 |
| Area | Garland |
| Community Name | Oakridgelke Est |
| School District | Lake Hamilton |
| Listing VS Median (in Oakridgelke Est) | |
Price: $1,499,900 low | high Med: $937,000 sqft: 3,836 low | high Med: 2,985 $ / sqft: $391 low | high Med: $287 On site: 137 low | high Med: 179 | |
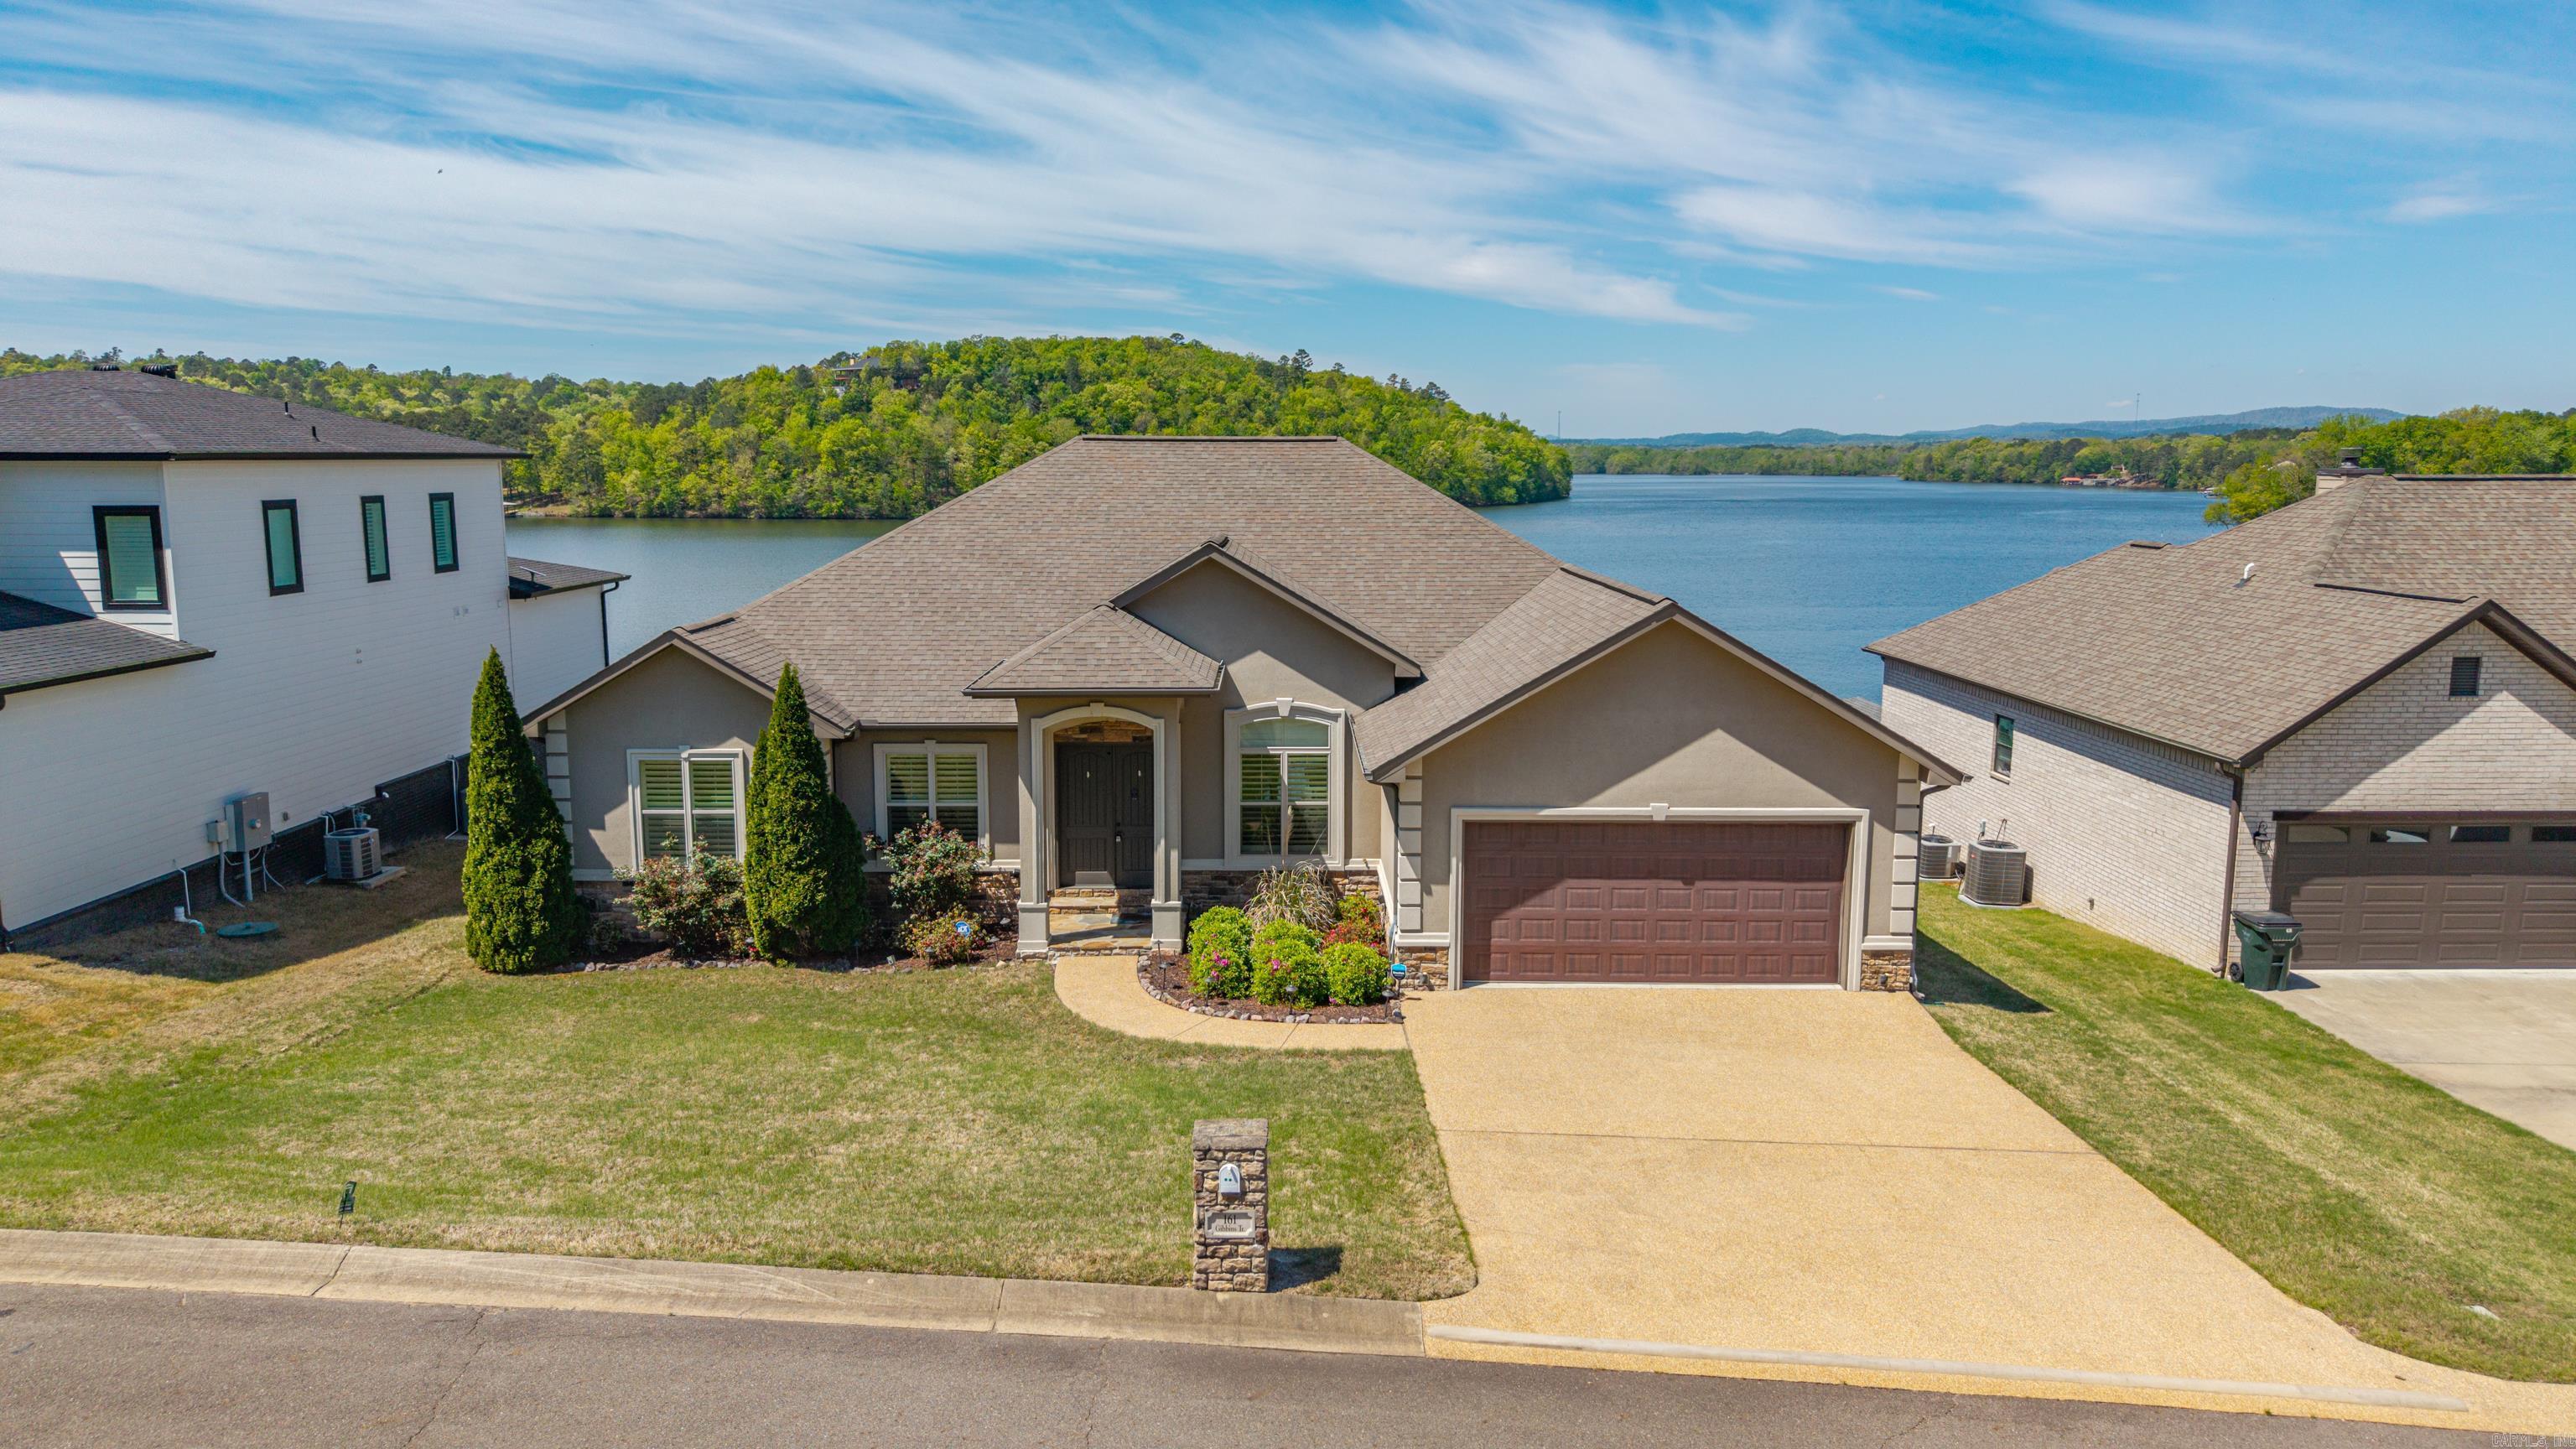 | $1,499,900161 Gibbins TrailHot Springs, AR 71913 |
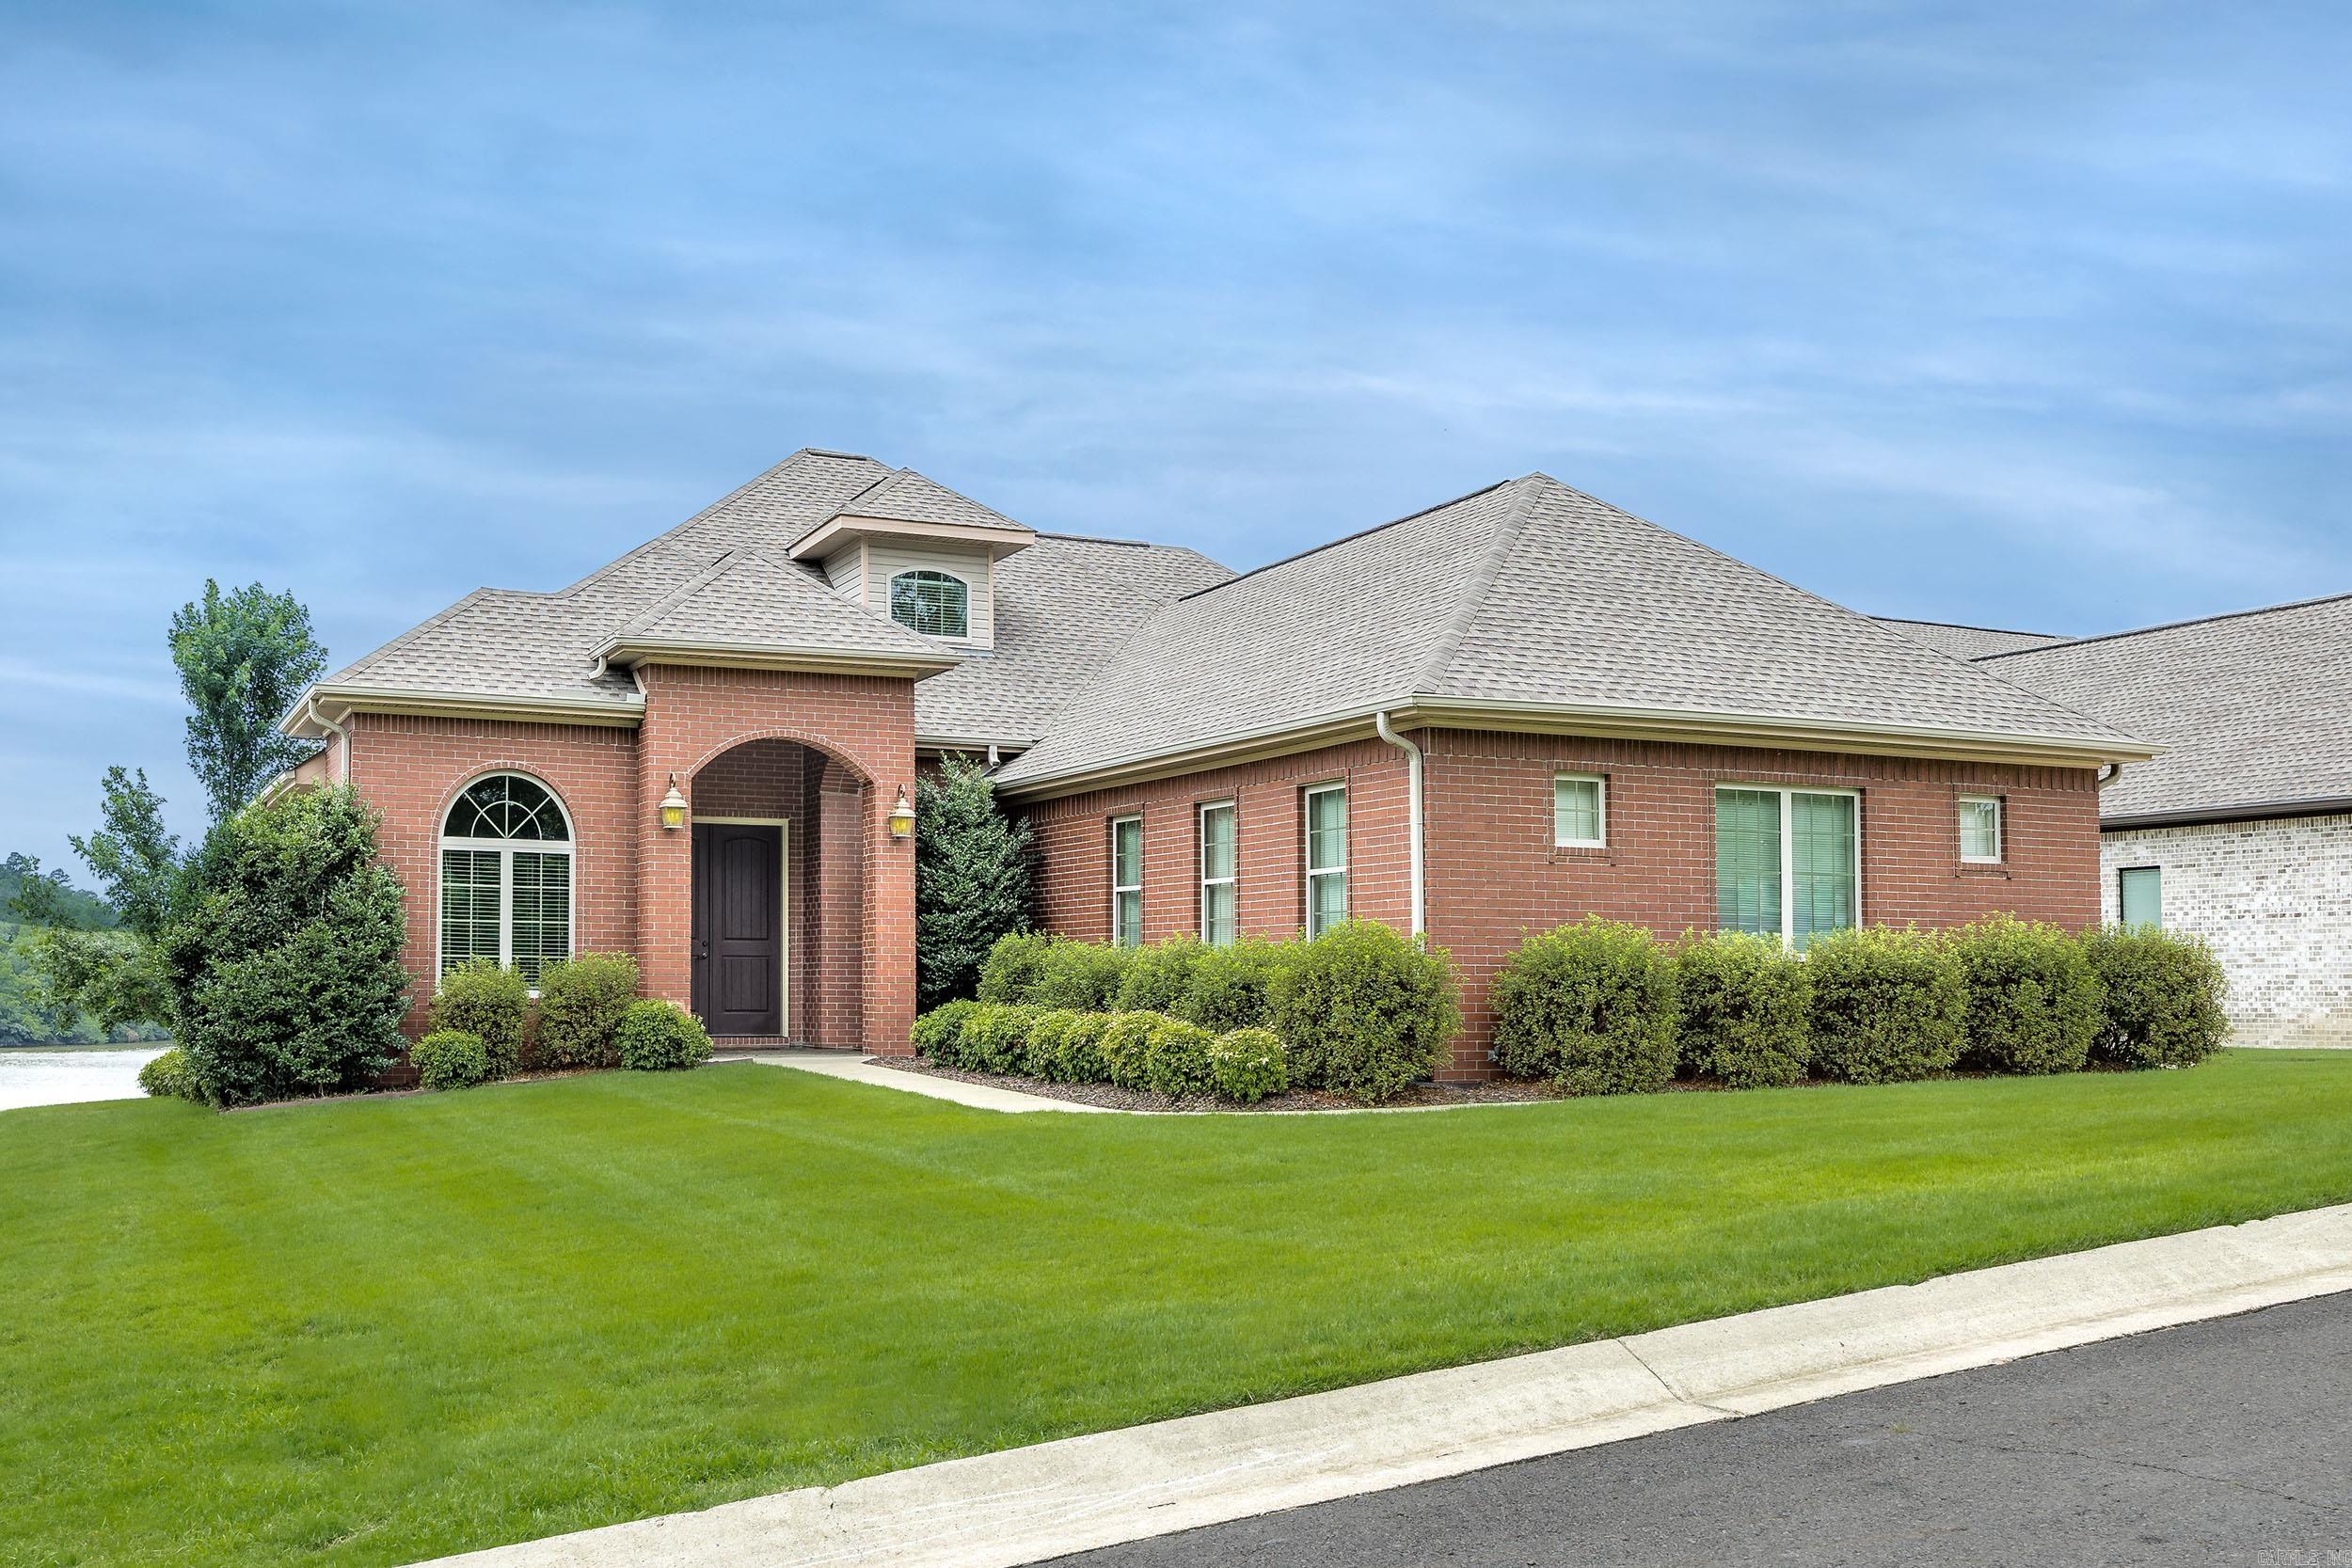 | $1,475,000179 Gibbins TrailHot Springs, AR 71913 |
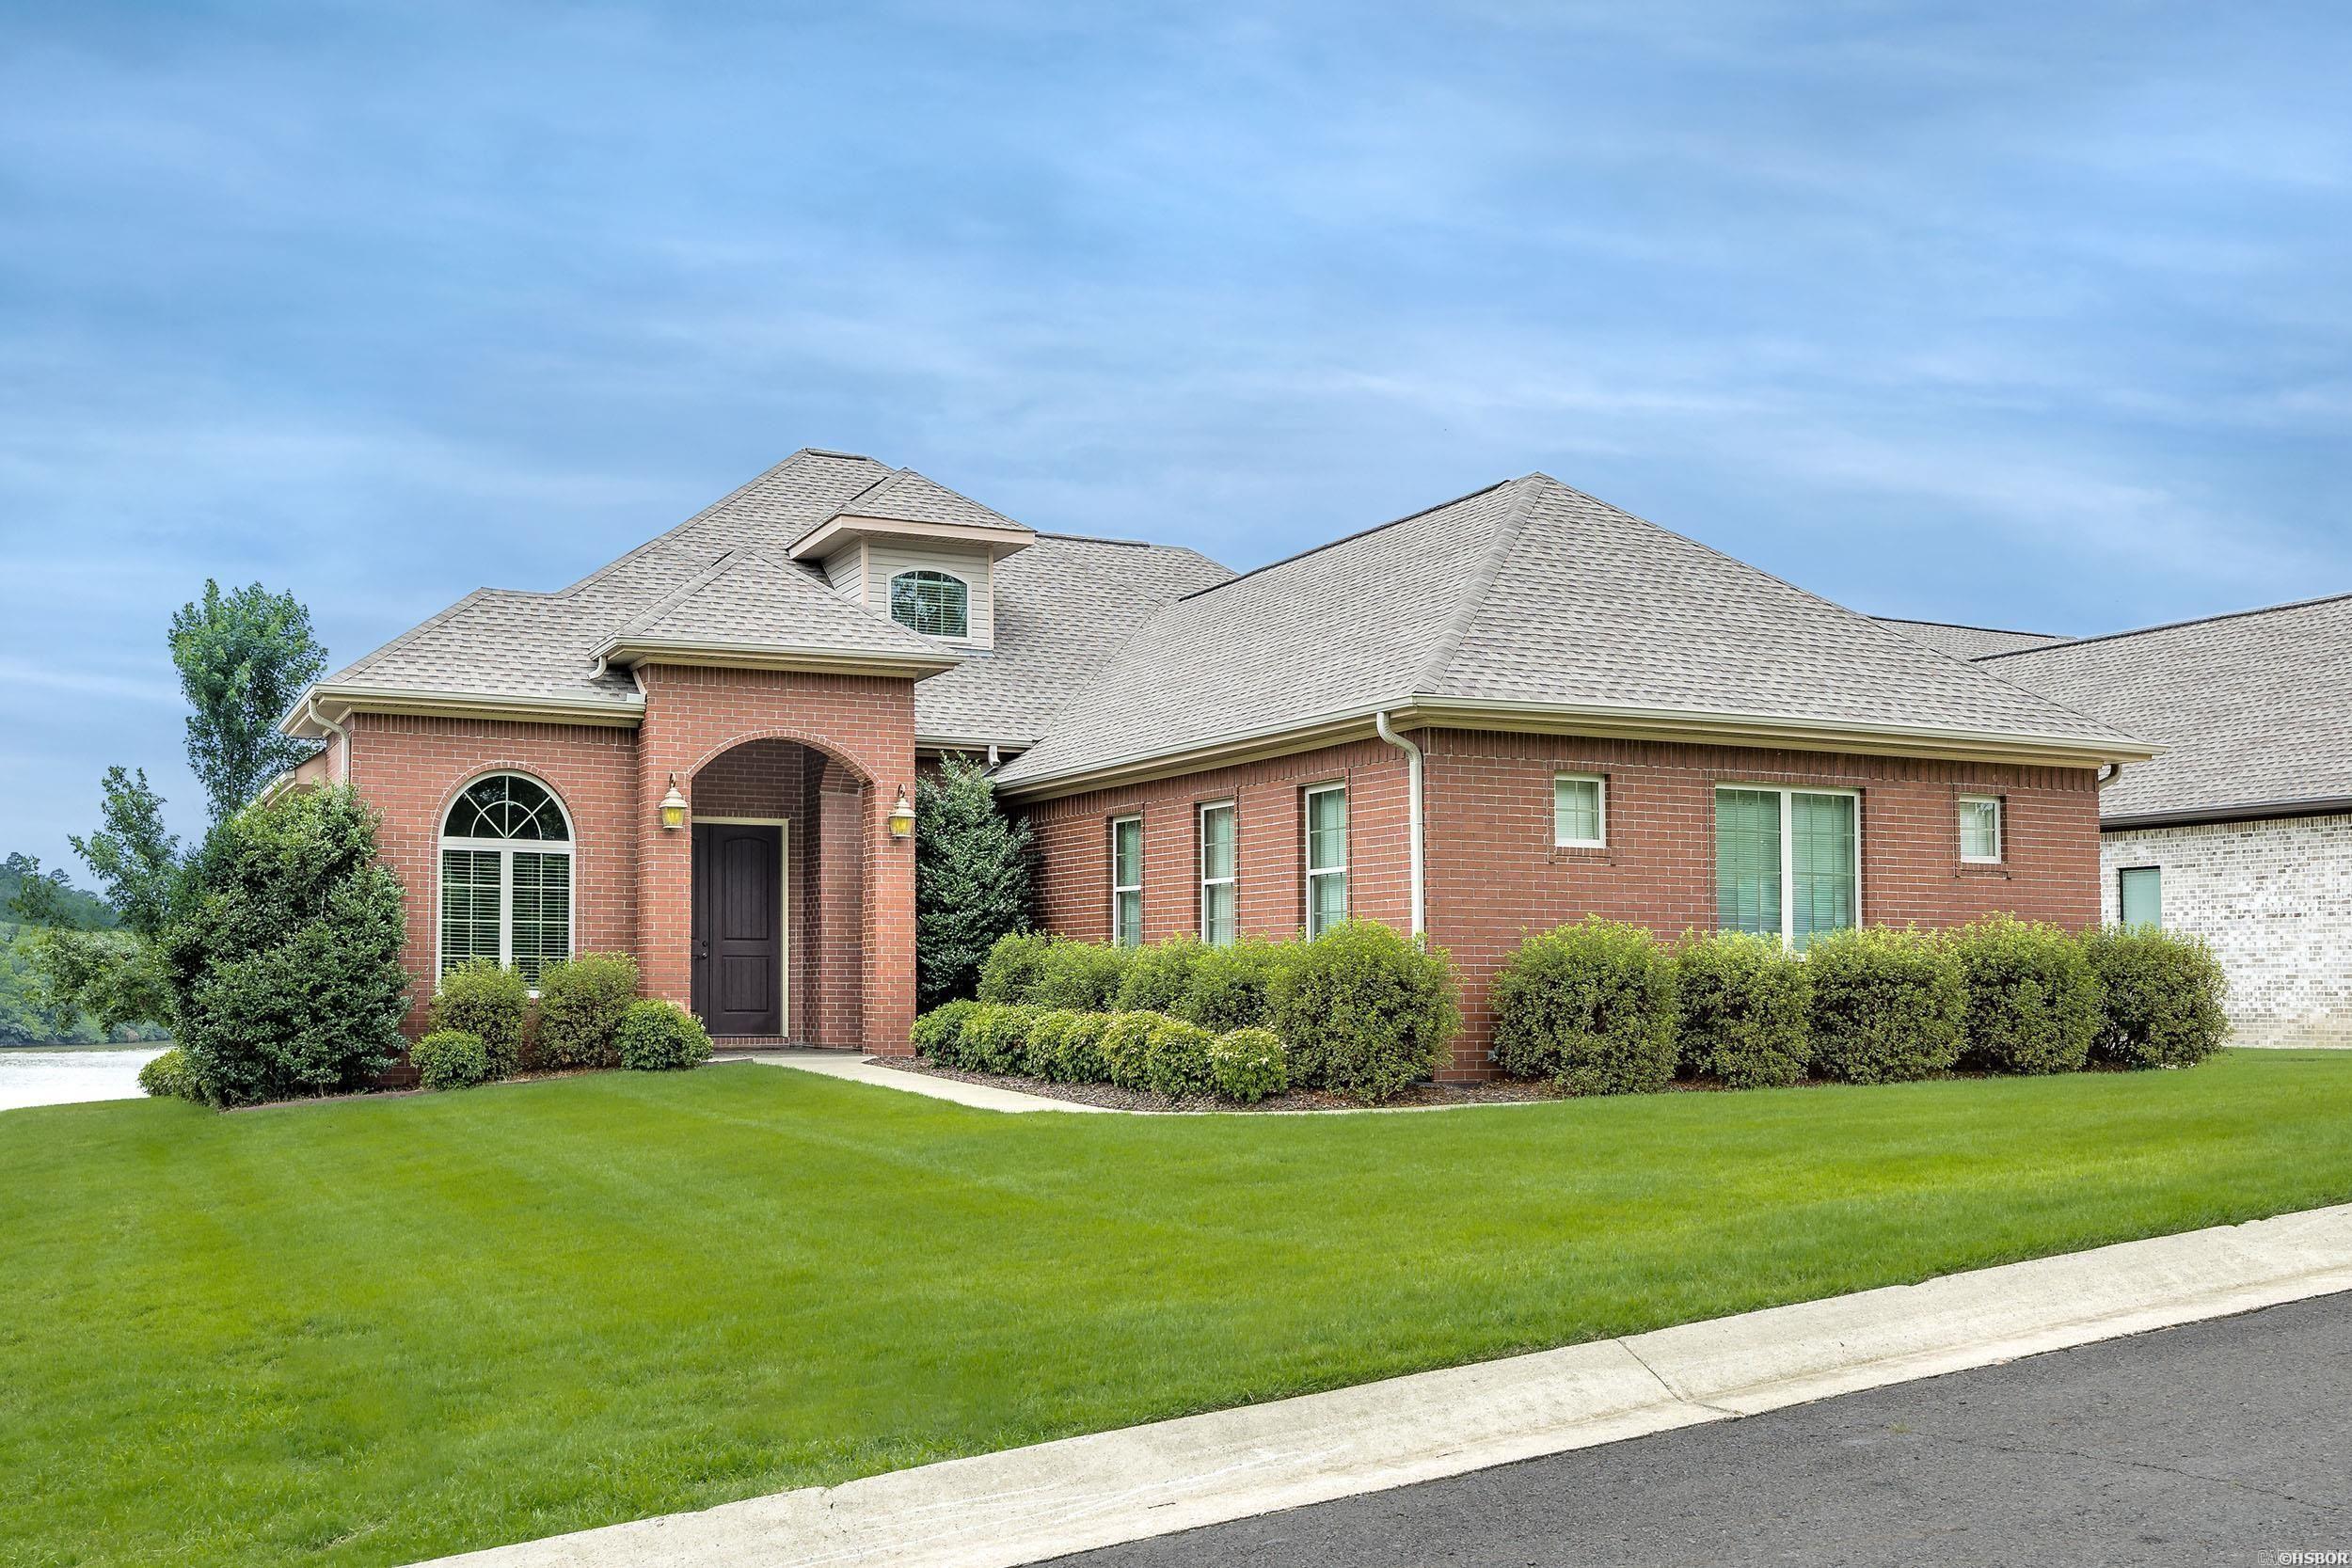 | $1,475,000179 Gibbins TrailHot Springs, AR 71913 |
