 New Listing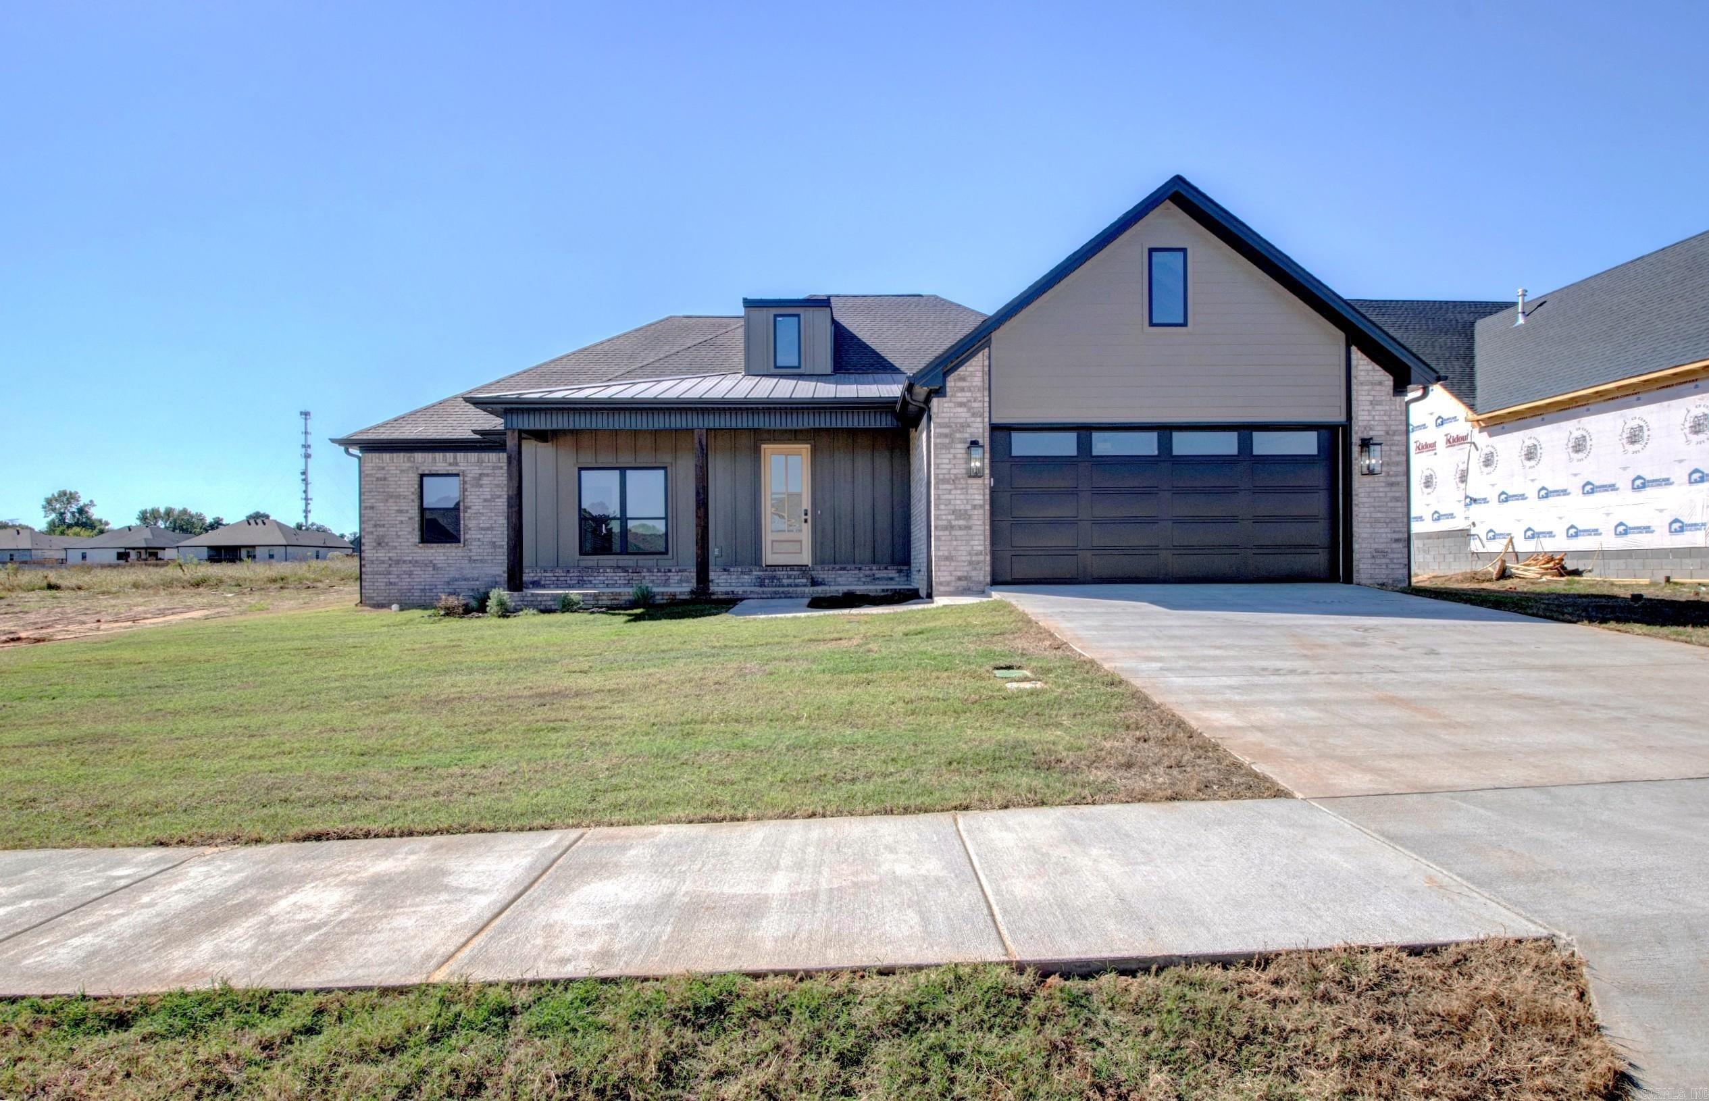
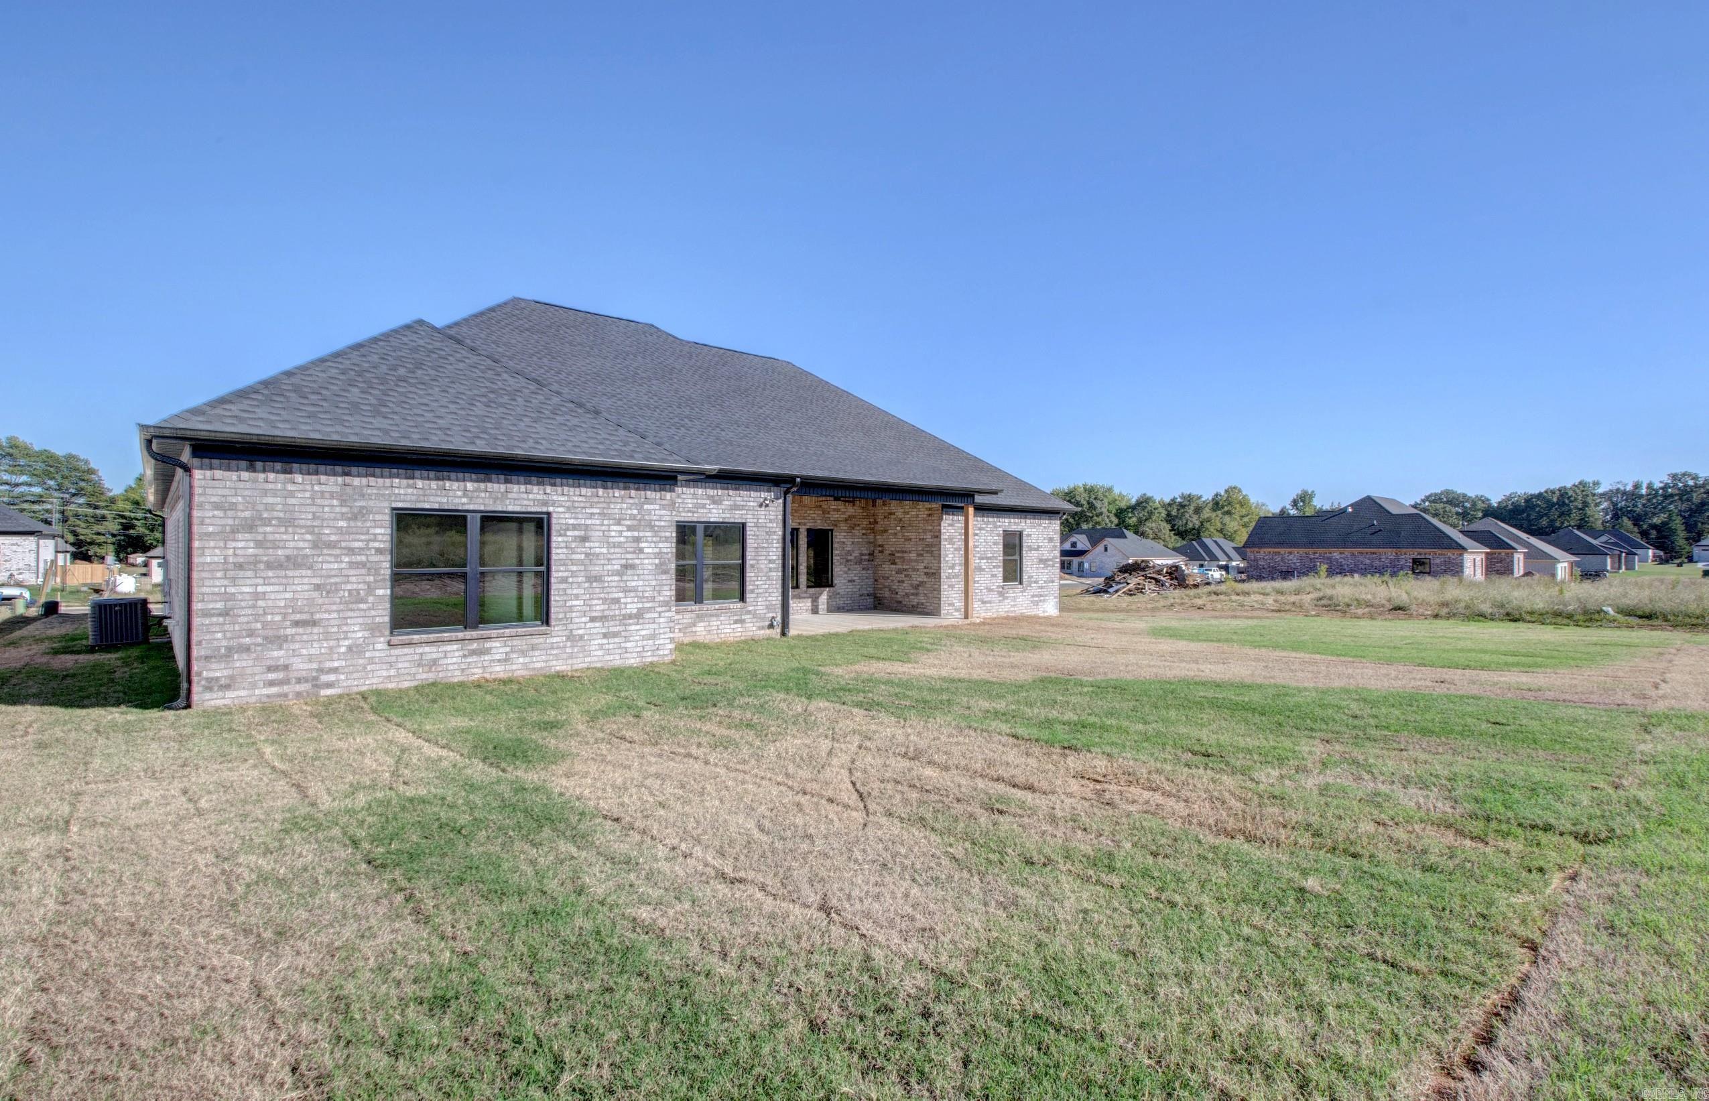

Description
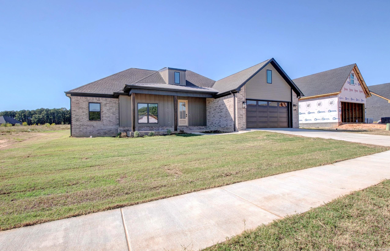
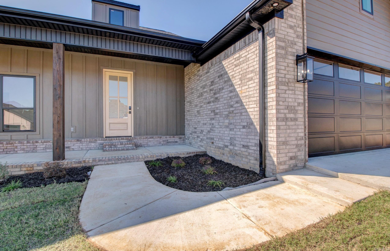
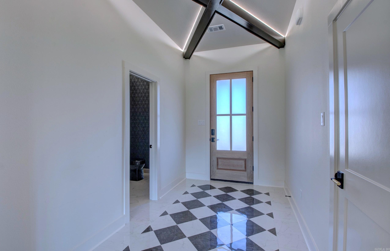
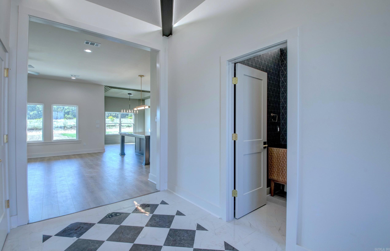
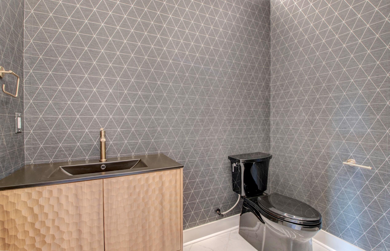
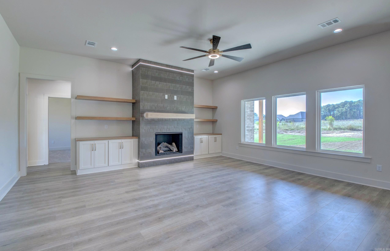
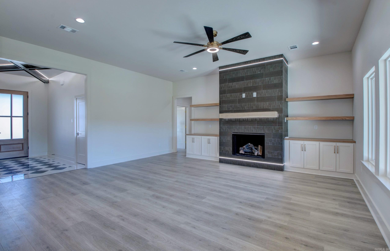
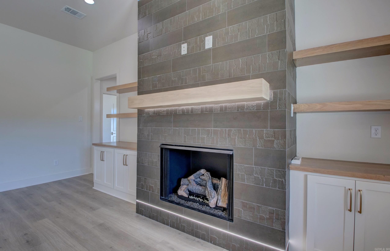
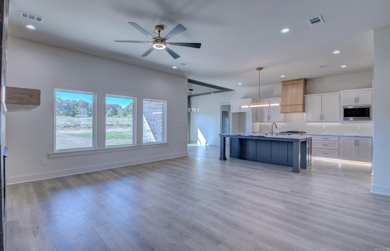
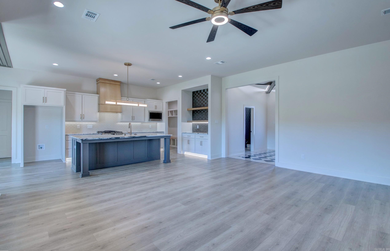
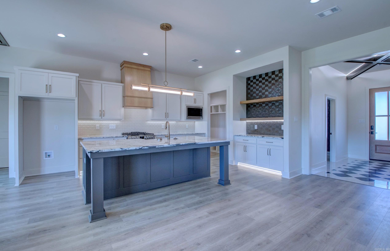
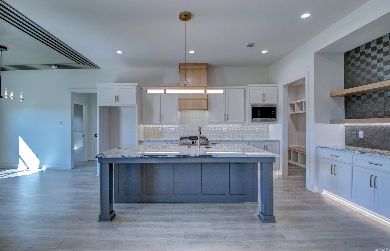
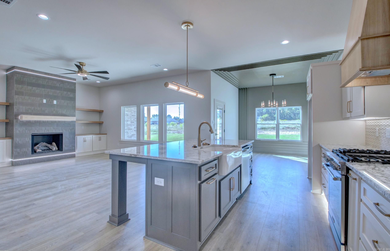
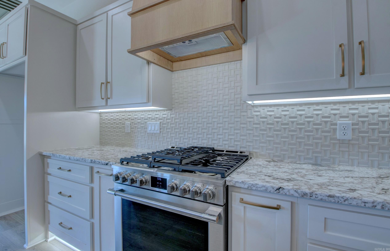
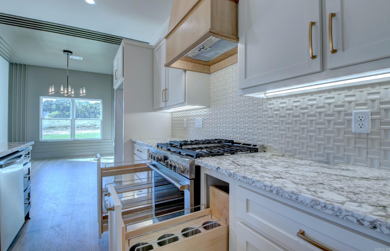
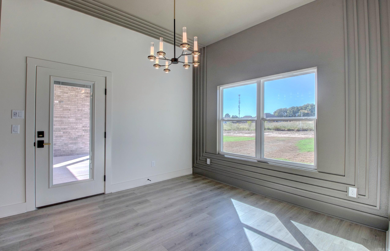
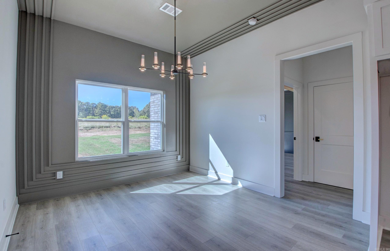
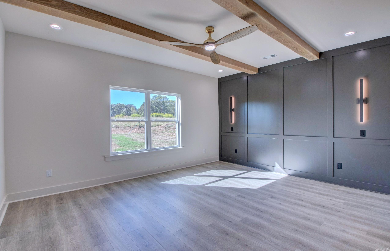
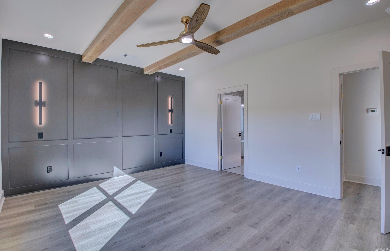
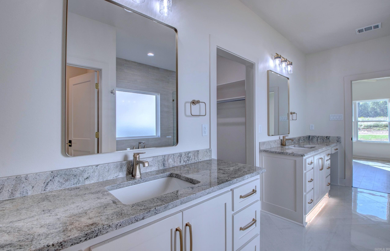
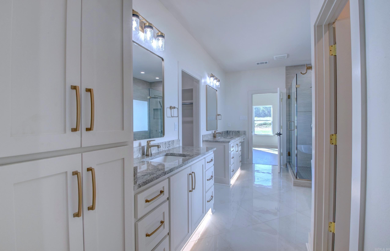
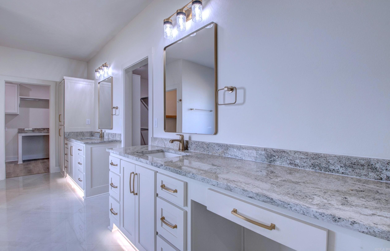
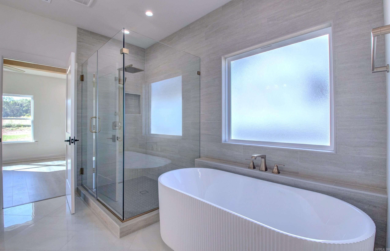
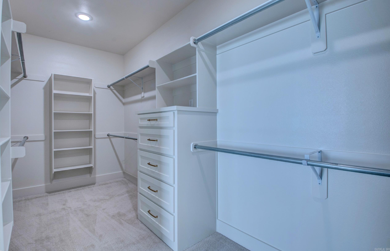
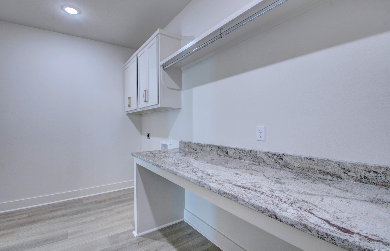
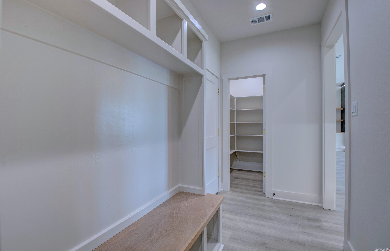
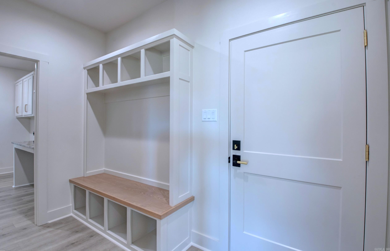
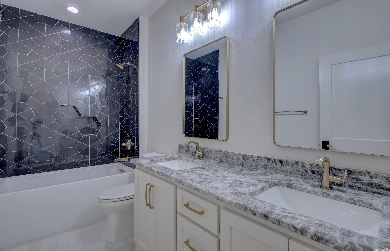
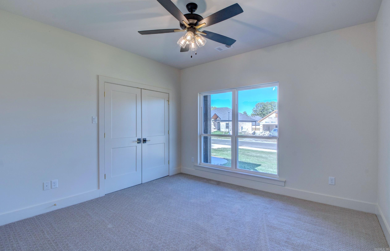
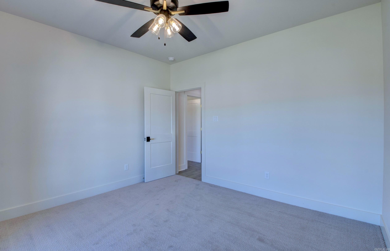
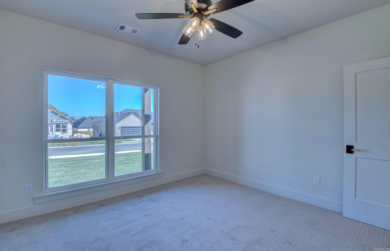
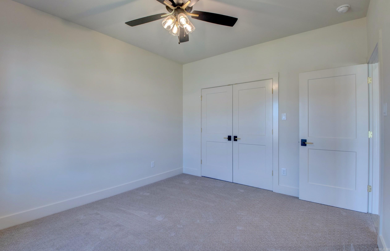
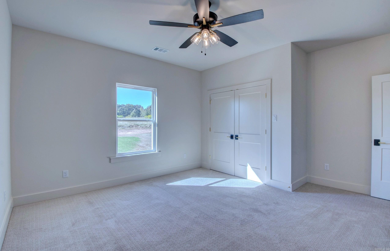
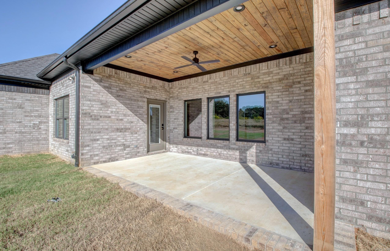
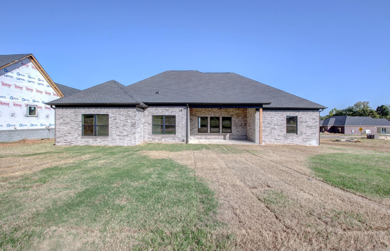
Welcome to Windridge Estates, where quality craftsmanship meets thoughtful design! Built by Lafever & Co. Builders, this beautiful new construction home offers 4 bedrooms, 2.5 baths, and custom touches throughout. The inviting open floor plan features a striking tiled gas fireplace, built-ins, beautiful wood accents, and custom LED accent lighting. The kitchen shines with an oversized island, custom cabinetry, gas range, and distinctive vent hood, opening to the living and dining areas. The primary suite features a dramatic accent wall, ceiling beams, and elegant LED accent lighting. Unwind in the spa-inspired bath with a freestanding soaking tub, tiled shower, double vanities, and an oversized walk-in closet with built-ins. A direct connection to the laundry room adds everyday convenience. Enjoy a custom mudroom and spacious covered back porch with a gorgeous wood ceiling. Energy-efficient features include foam insulation, a tankless water heater, radiant barrier roof decking, and efficient windows. With distinctive finishes and thoughtful details, this home showcases the craftsmanship and quality that define Lafever & Co. Builders.
Details
| MLS # | 26040755 |
|---|---|
| Listing Type | For Sale |
| Style | House |
| Sub-Type | New Construction |
| Status | New Listing |
| Year | 2026 |
| Days On Site | 3 |
| Listing Provided By | PorchLight Realty | Jamey LaFever |
Features
| Bed(s) | 4 |
|---|---|
| Bath(s) | 3 Total |
| SQ Feet | 2,295 |
| Story(s) | 1 |
| Acreage | 0.25 |
Interior
| Interiors | Washer Connection, Dryer Connection-Electric, Water Heater-Gas, Smoke Detector(s), Floored Attic, Walk-In Closet(s), Built-Ins, Ceiling Fan(s), Walk-in Shower, Wired for Highspeed Inter, Kit Counter- Granite Slab |
|---|
Exterior
| Exterior | Brick, Hardie Board |
|---|---|
| Roof | Architectural Shingle, Metal |
| Ext Features | Patio, Guttering |
| Foundation | Slab |
Utilities
| Utilities | Sewer-Public, Water-Public, Electric-Co-op, Gas-Natural, All Underground |
|---|
Taxes
| Property | 1000 |
|---|
Area Information
| State | AR |
|---|---|
| County | Lonoke |
| City | Cabot |
| Zip Code | 72023 |
| Area | CABOT SCHOOL DISTRICT |
| Subarea | CABOT SCHOOL DISTRICT |
| Community Name | WINDRIDGE ESTATES PHASE 1 |
| School District | Cabot |
| Elementary School | Southside |
| High School | Cabot |
| Listing VS Median (in WINDRIDGE ESTATES PHASE 1) | |
Price: $440,000 low | high Med: $421,200 sqft: 2,295 low | high Med: 2,217 $ / sqft: $192 low | high Med: $190 On site: 3 low | high Med: 27.5 | |
Market Activity 72023
Request a showing
Request a showing
Contact
Learn More About This Property

| State | AR |
|---|---|
| County | Lonoke |
| City | Cabot |
| Zip Code | 72023 |
| Area | CABOT SCHOOL DISTRICT |
| Subarea | CABOT SCHOOL DISTRICT |
| Community Name | WINDRIDGE ESTATES PHASE 1 |
| School District | Cabot |
| Elementary School | Southside |
| High School | Cabot |
| Listing VS Median (in WINDRIDGE ESTATES PHASE 1) | |
Price: $440,000 low | high Med: $421,200 sqft: 2,295 low | high Med: 2,217 $ / sqft: $192 low | high Med: $190 On site: 3 low | high Med: 27.5 | |
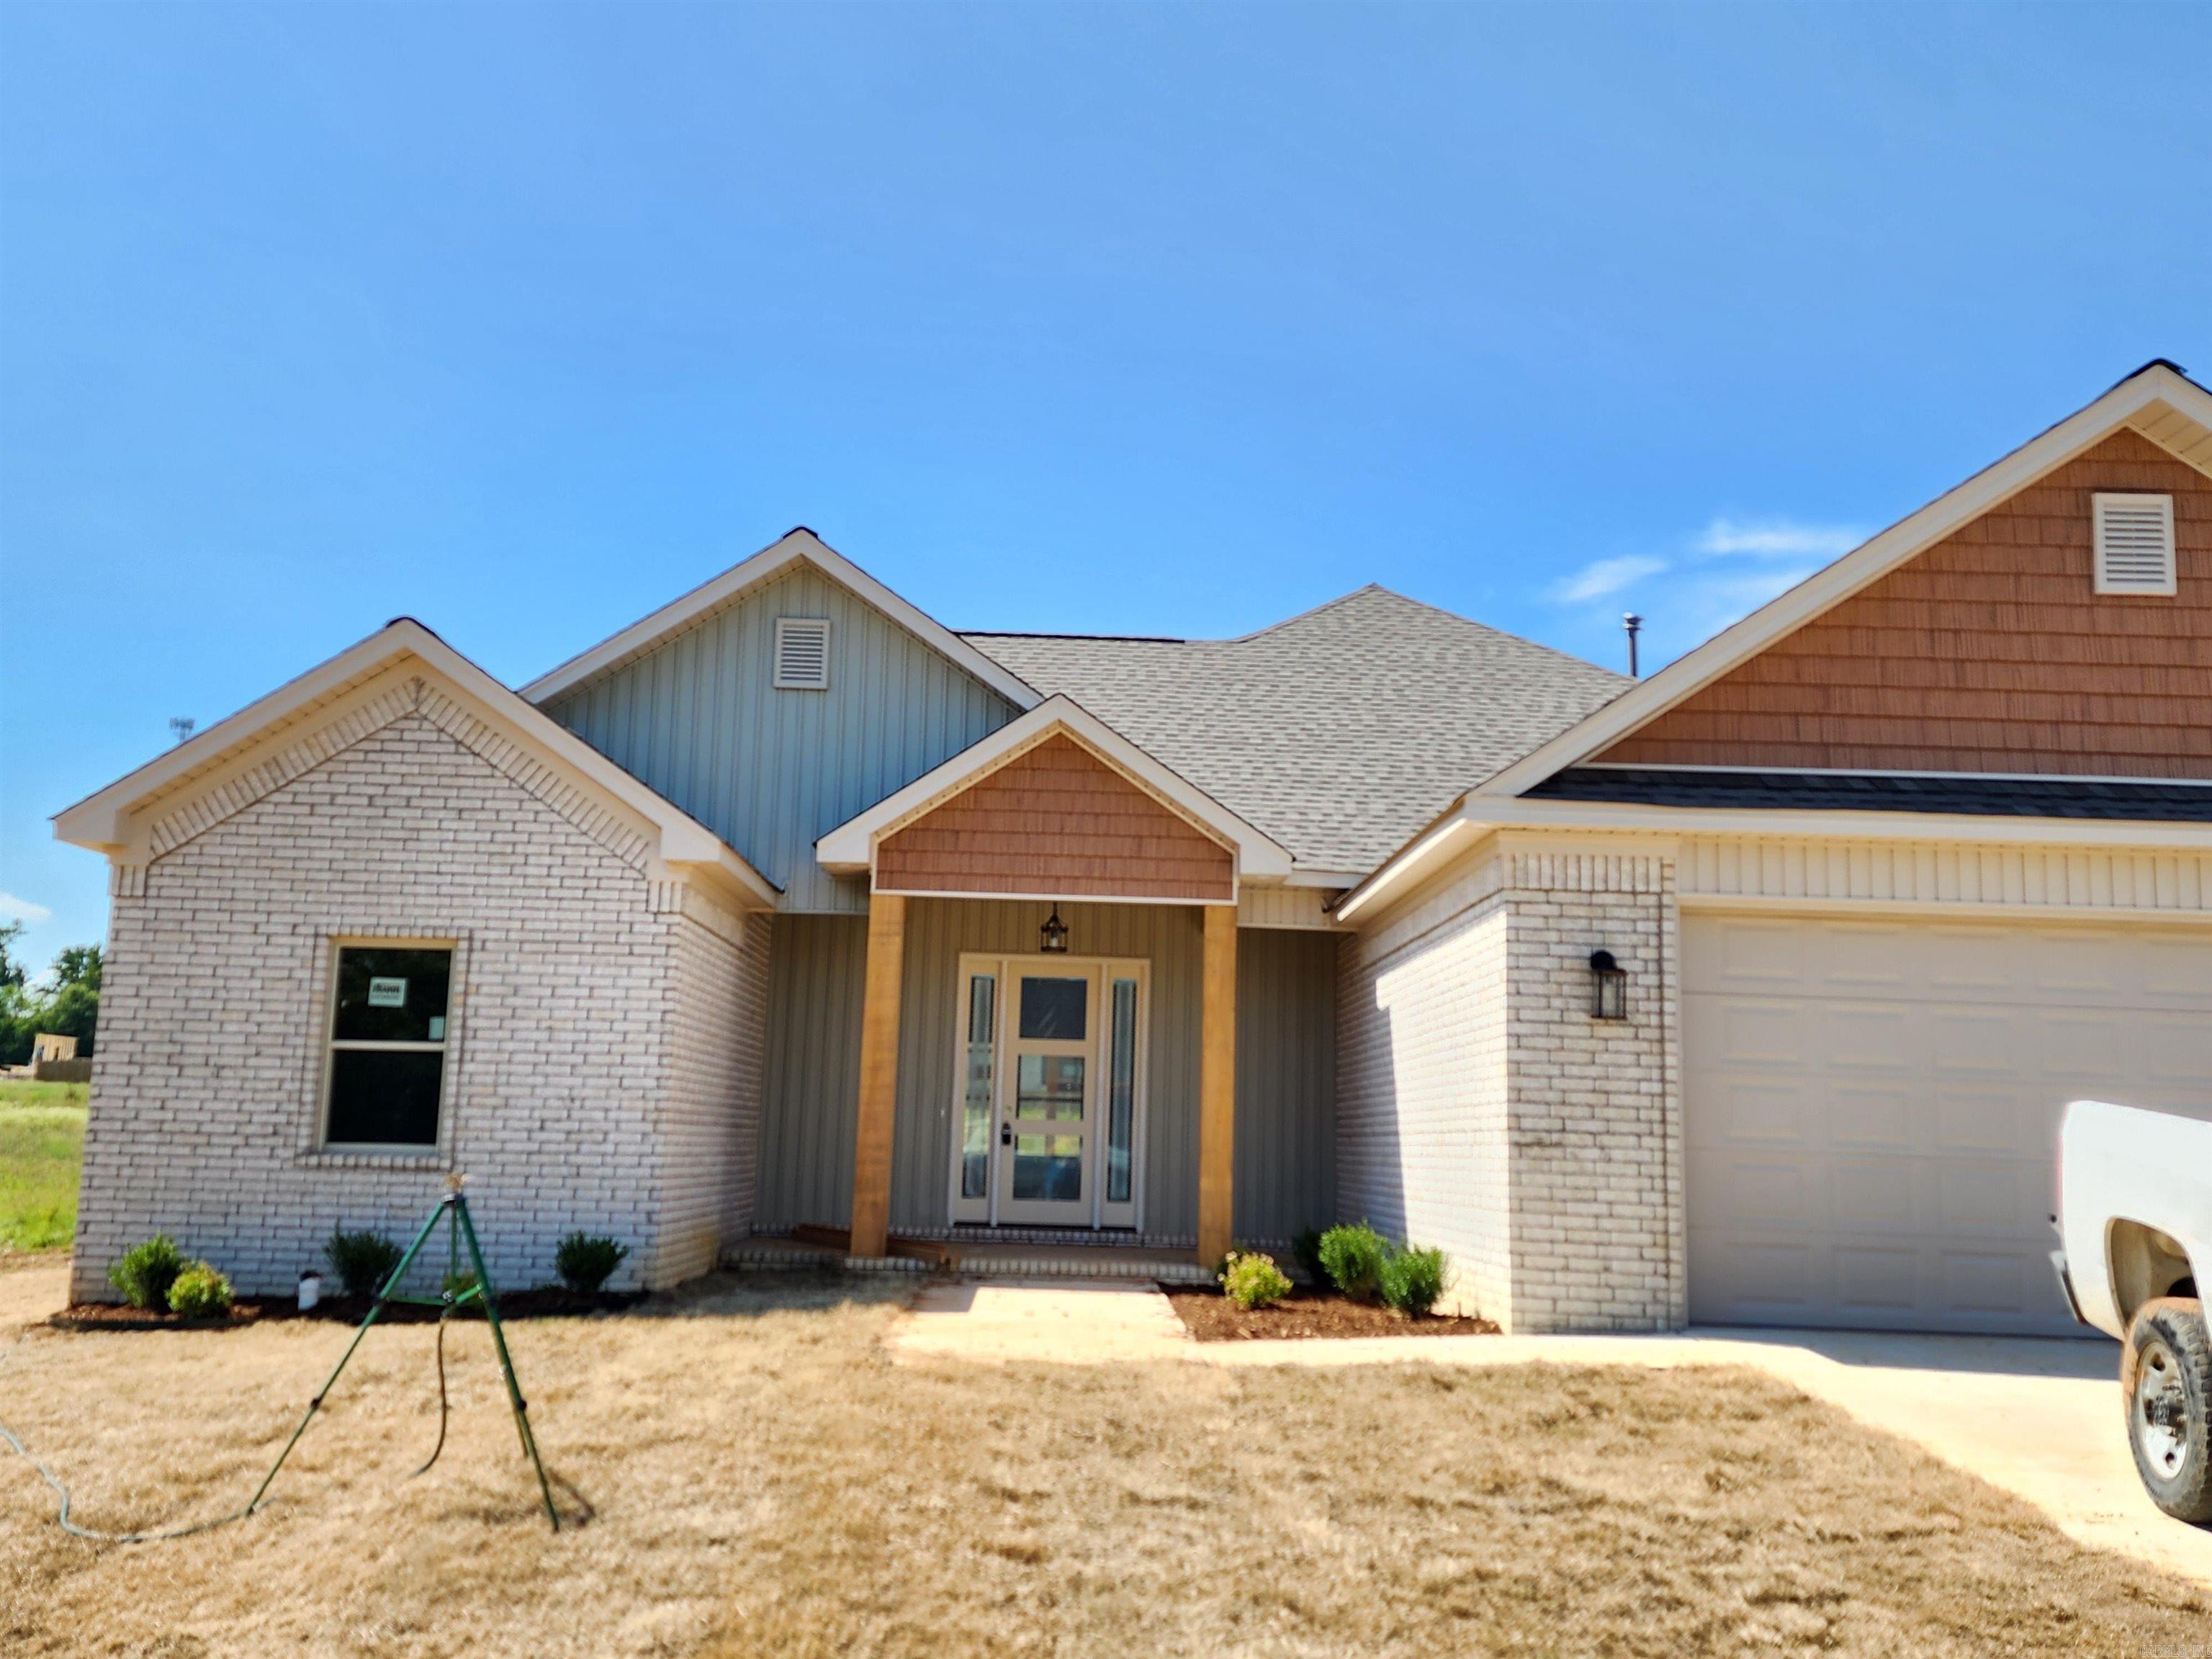 | $389,90024 Ravell RoadCabot, AR 72023 |
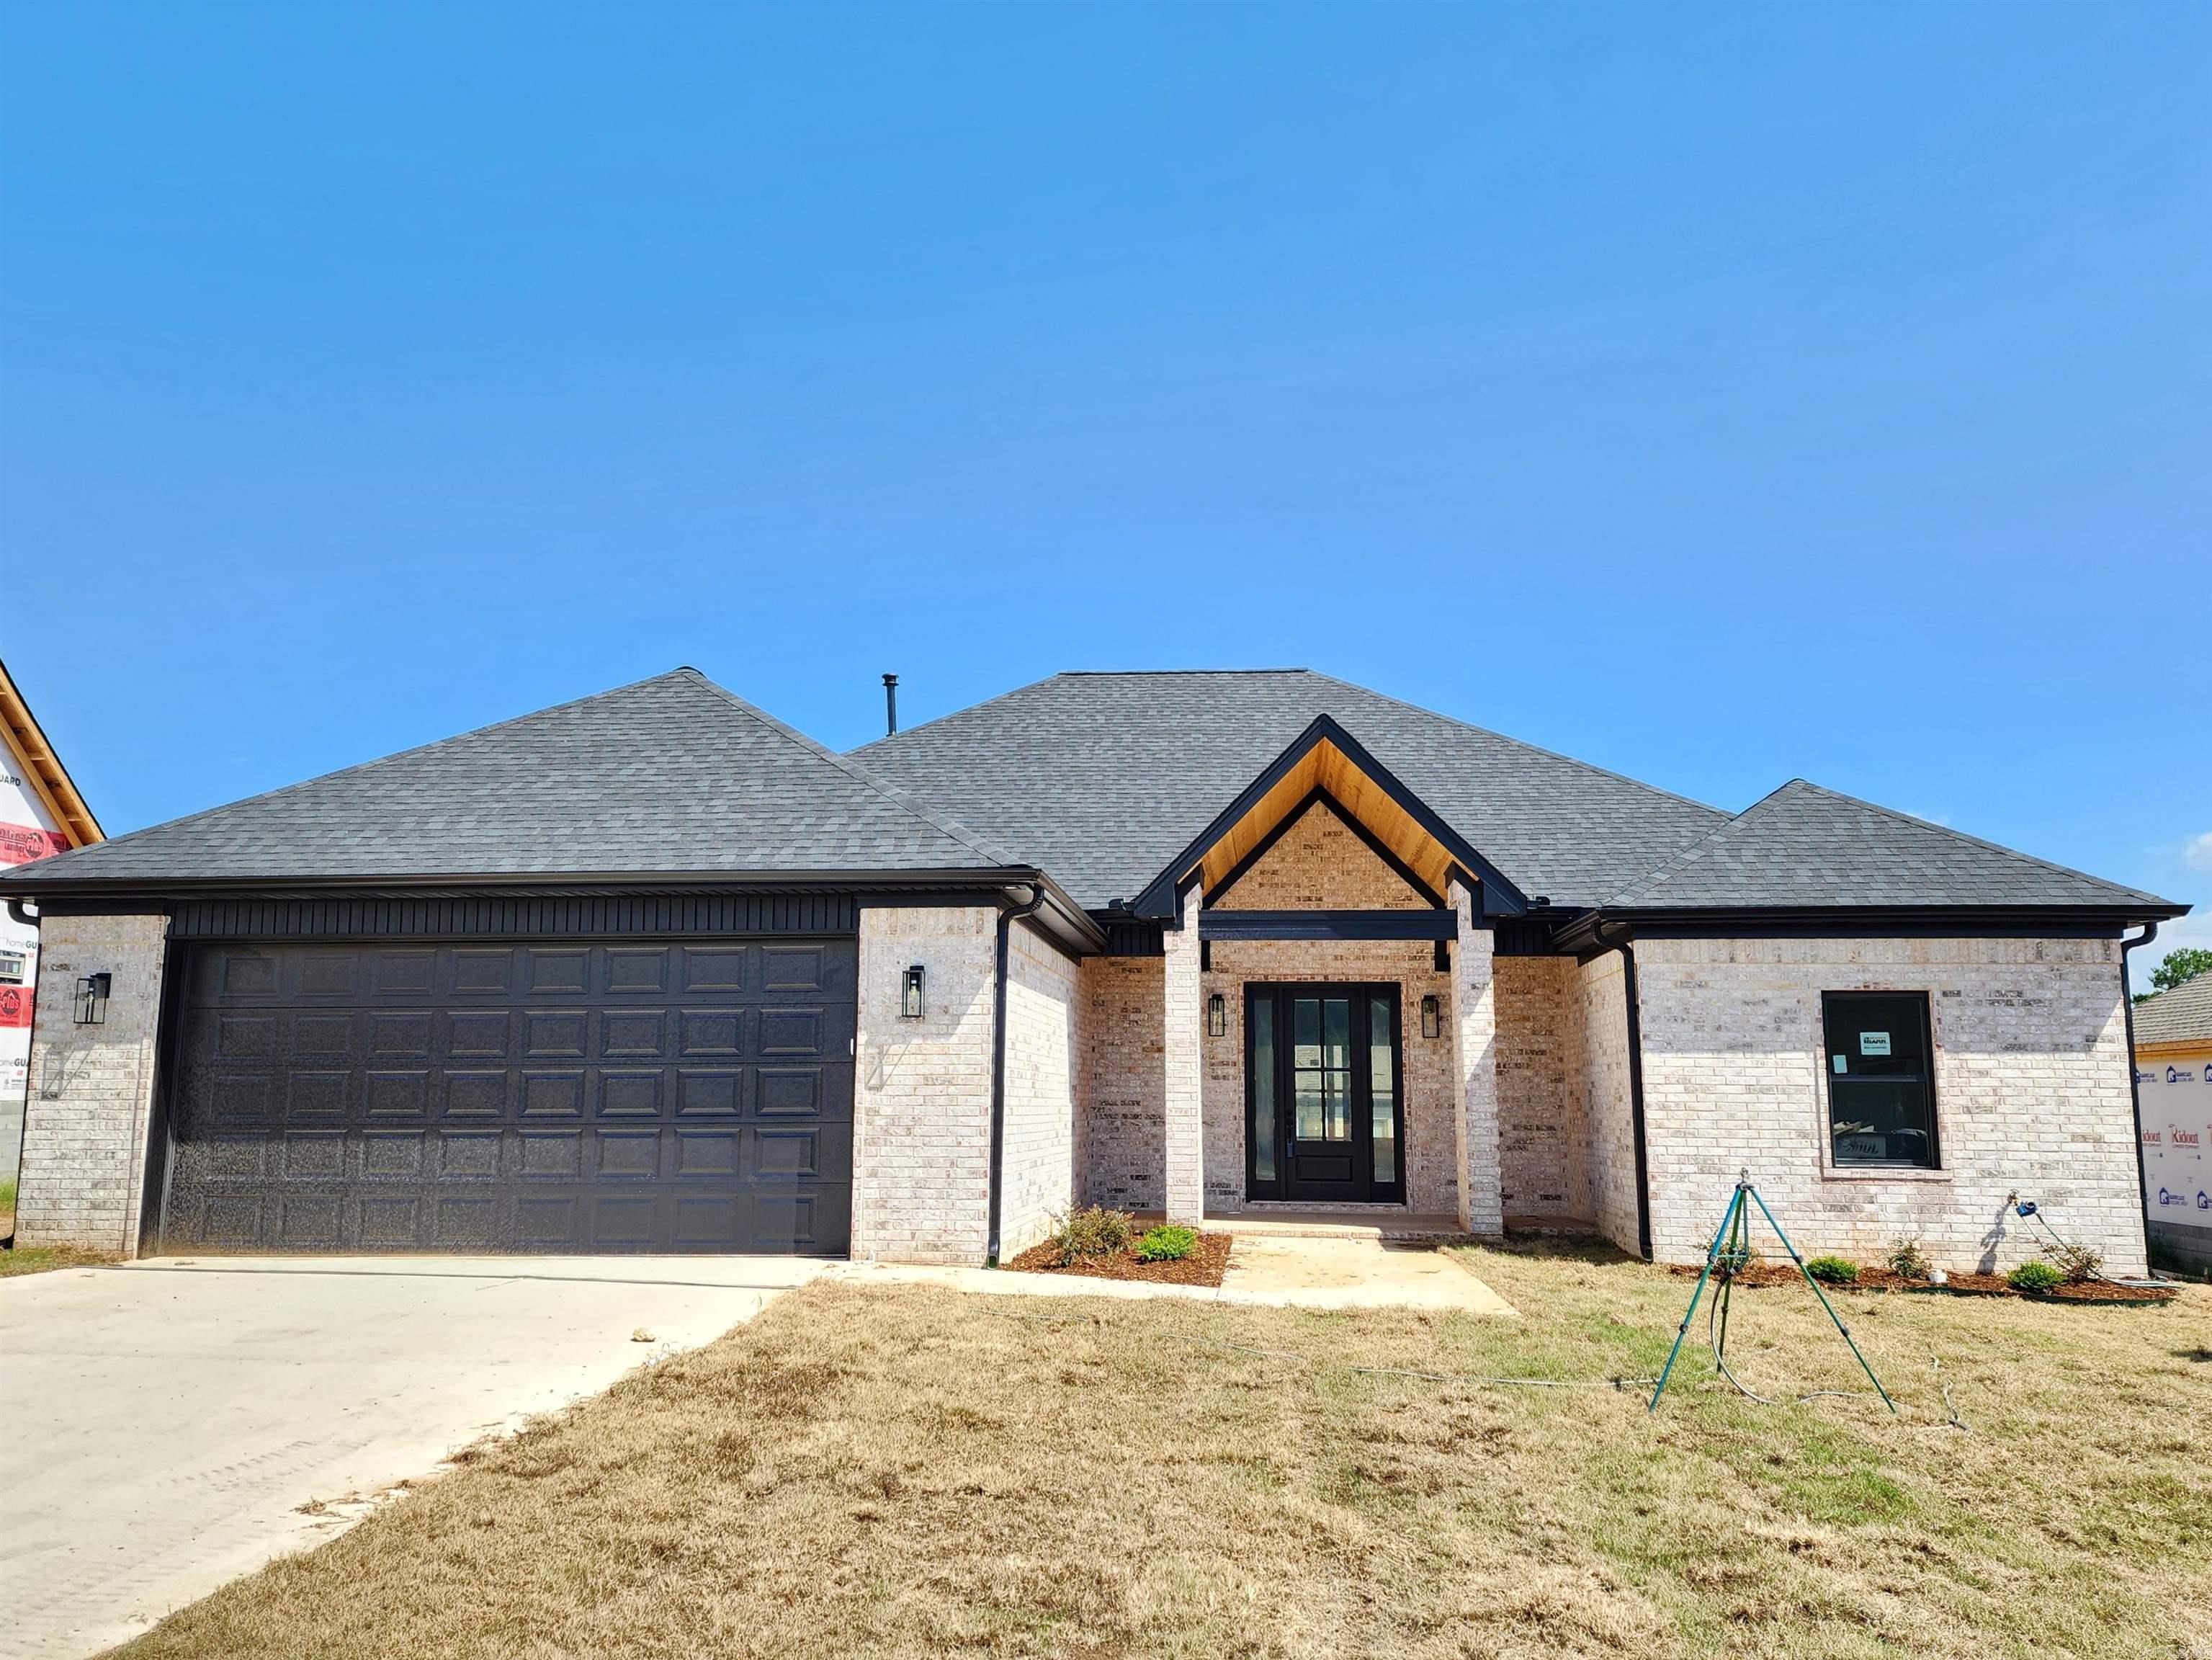 | $389,90015 Ravell RoadCabot, AR 72023 |
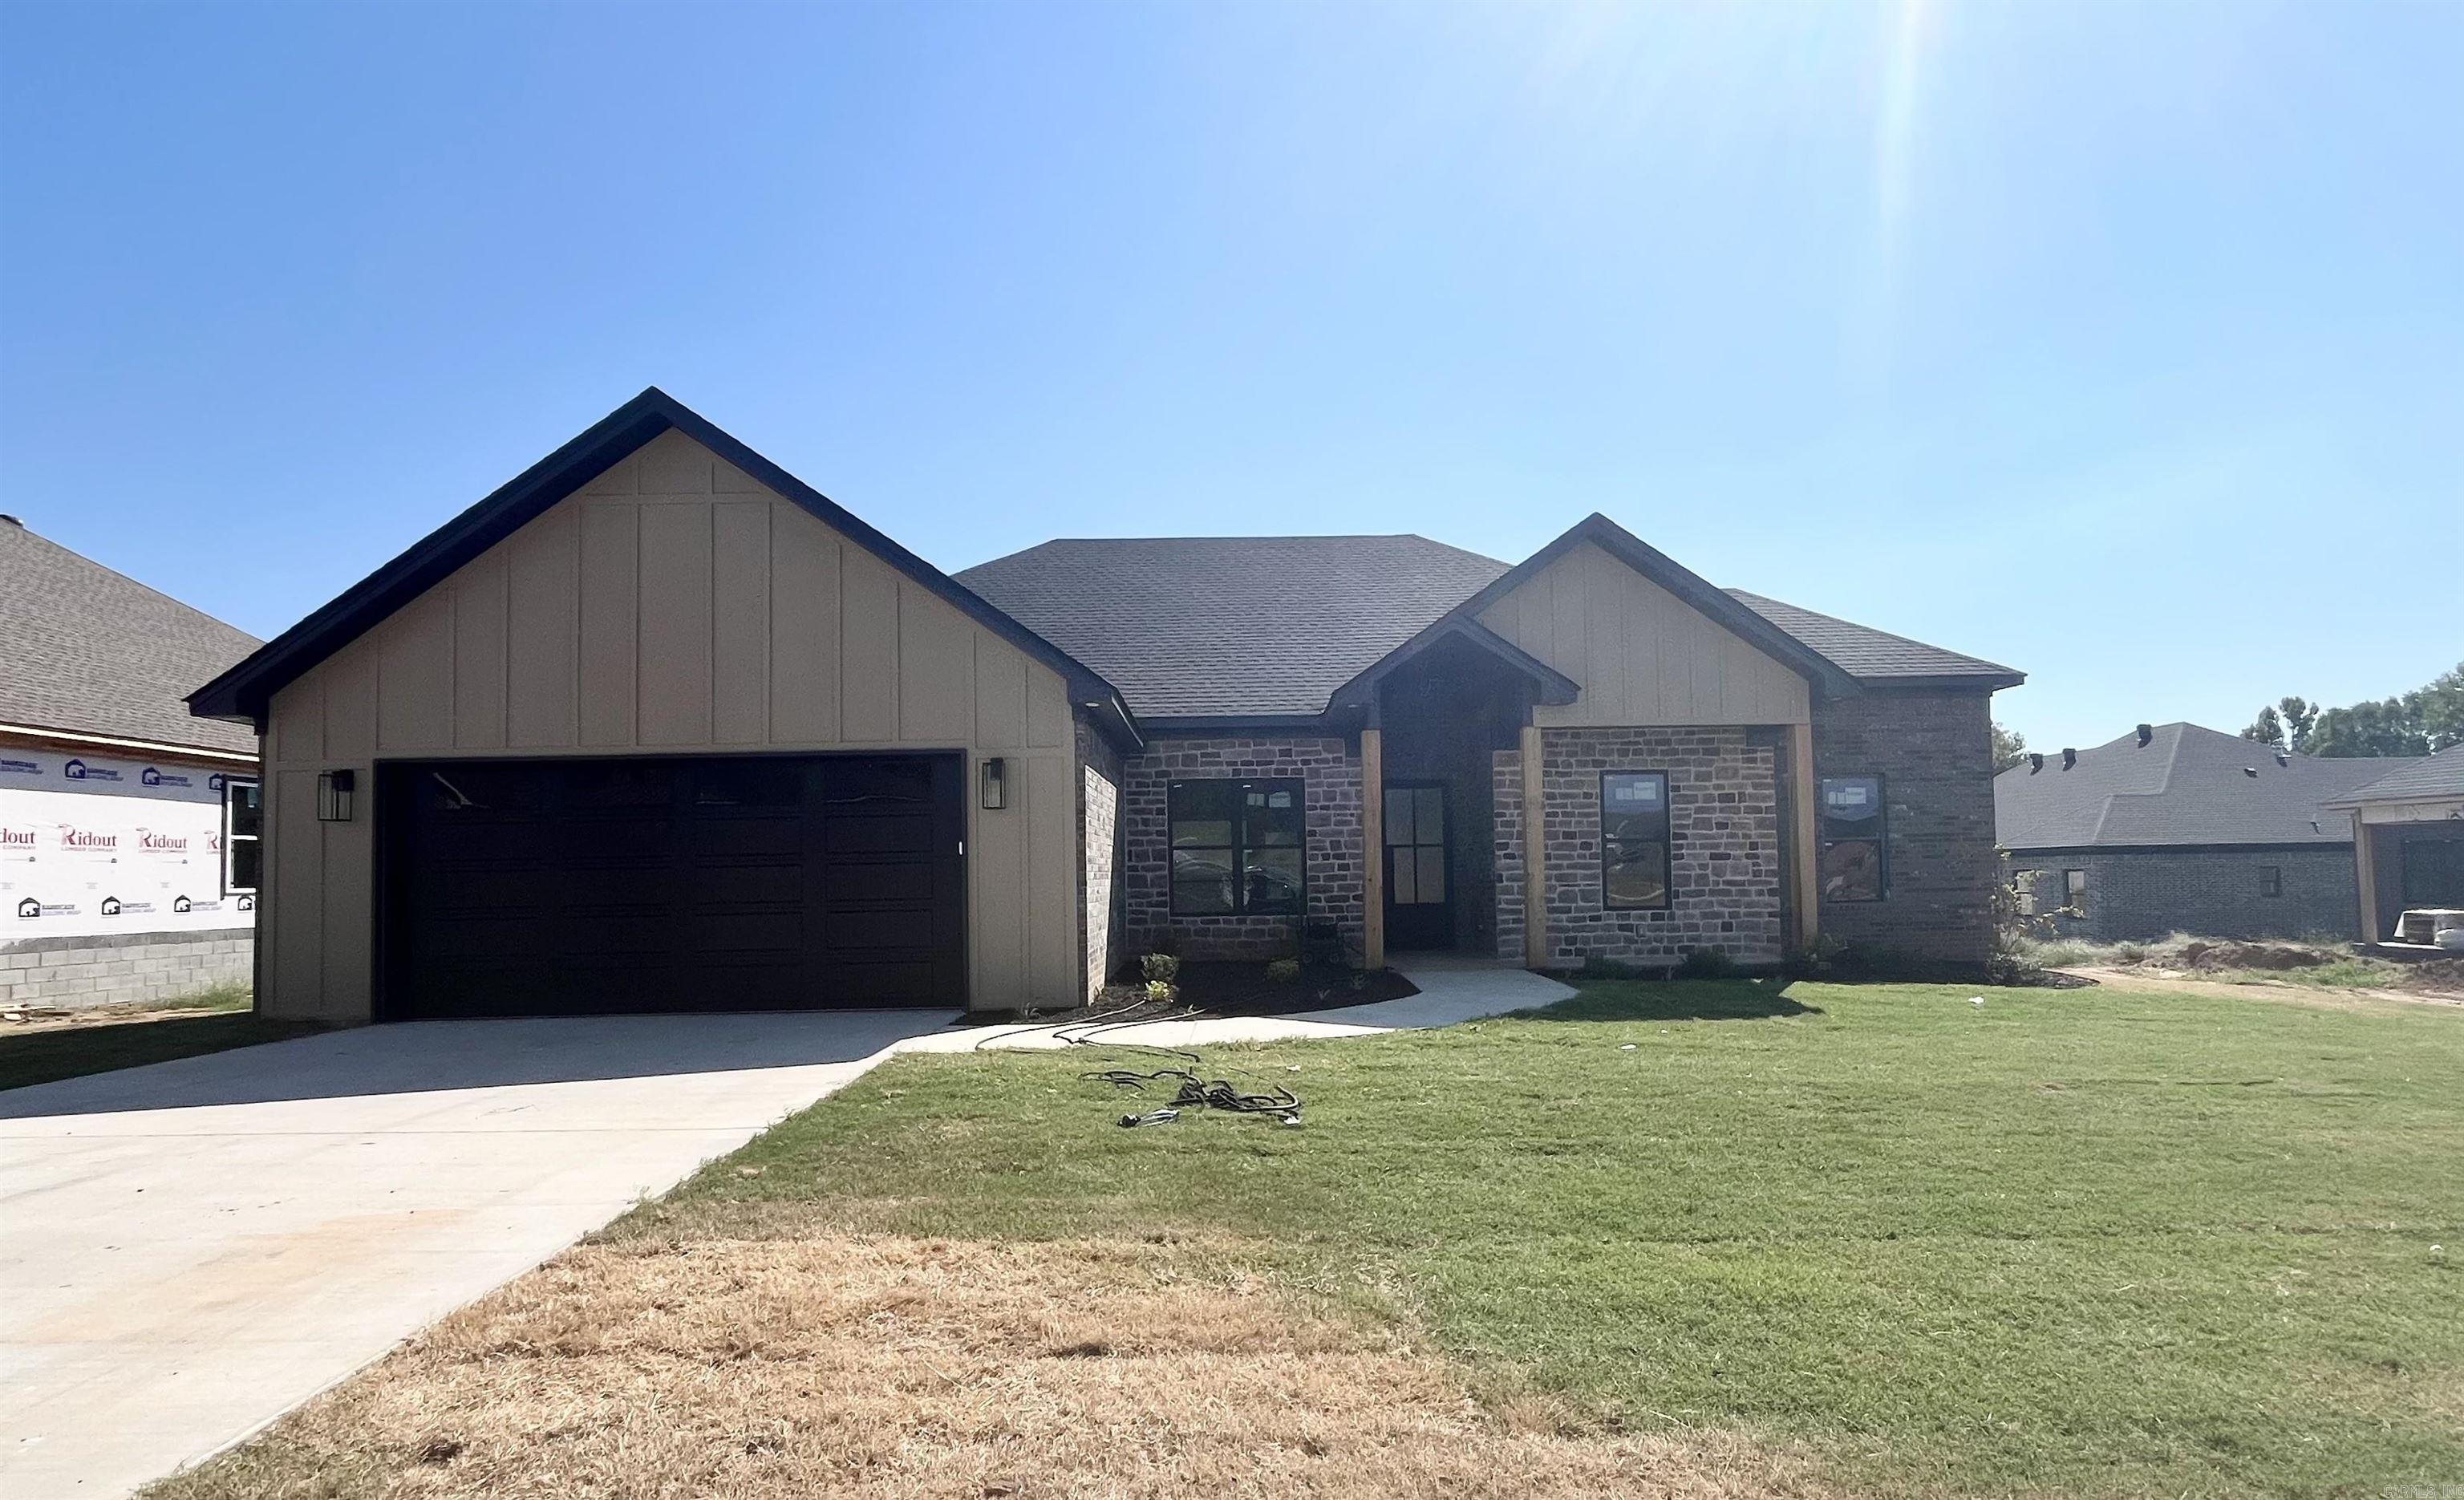 | $432,50019 Ravell RoadCabot, AR 72023 |
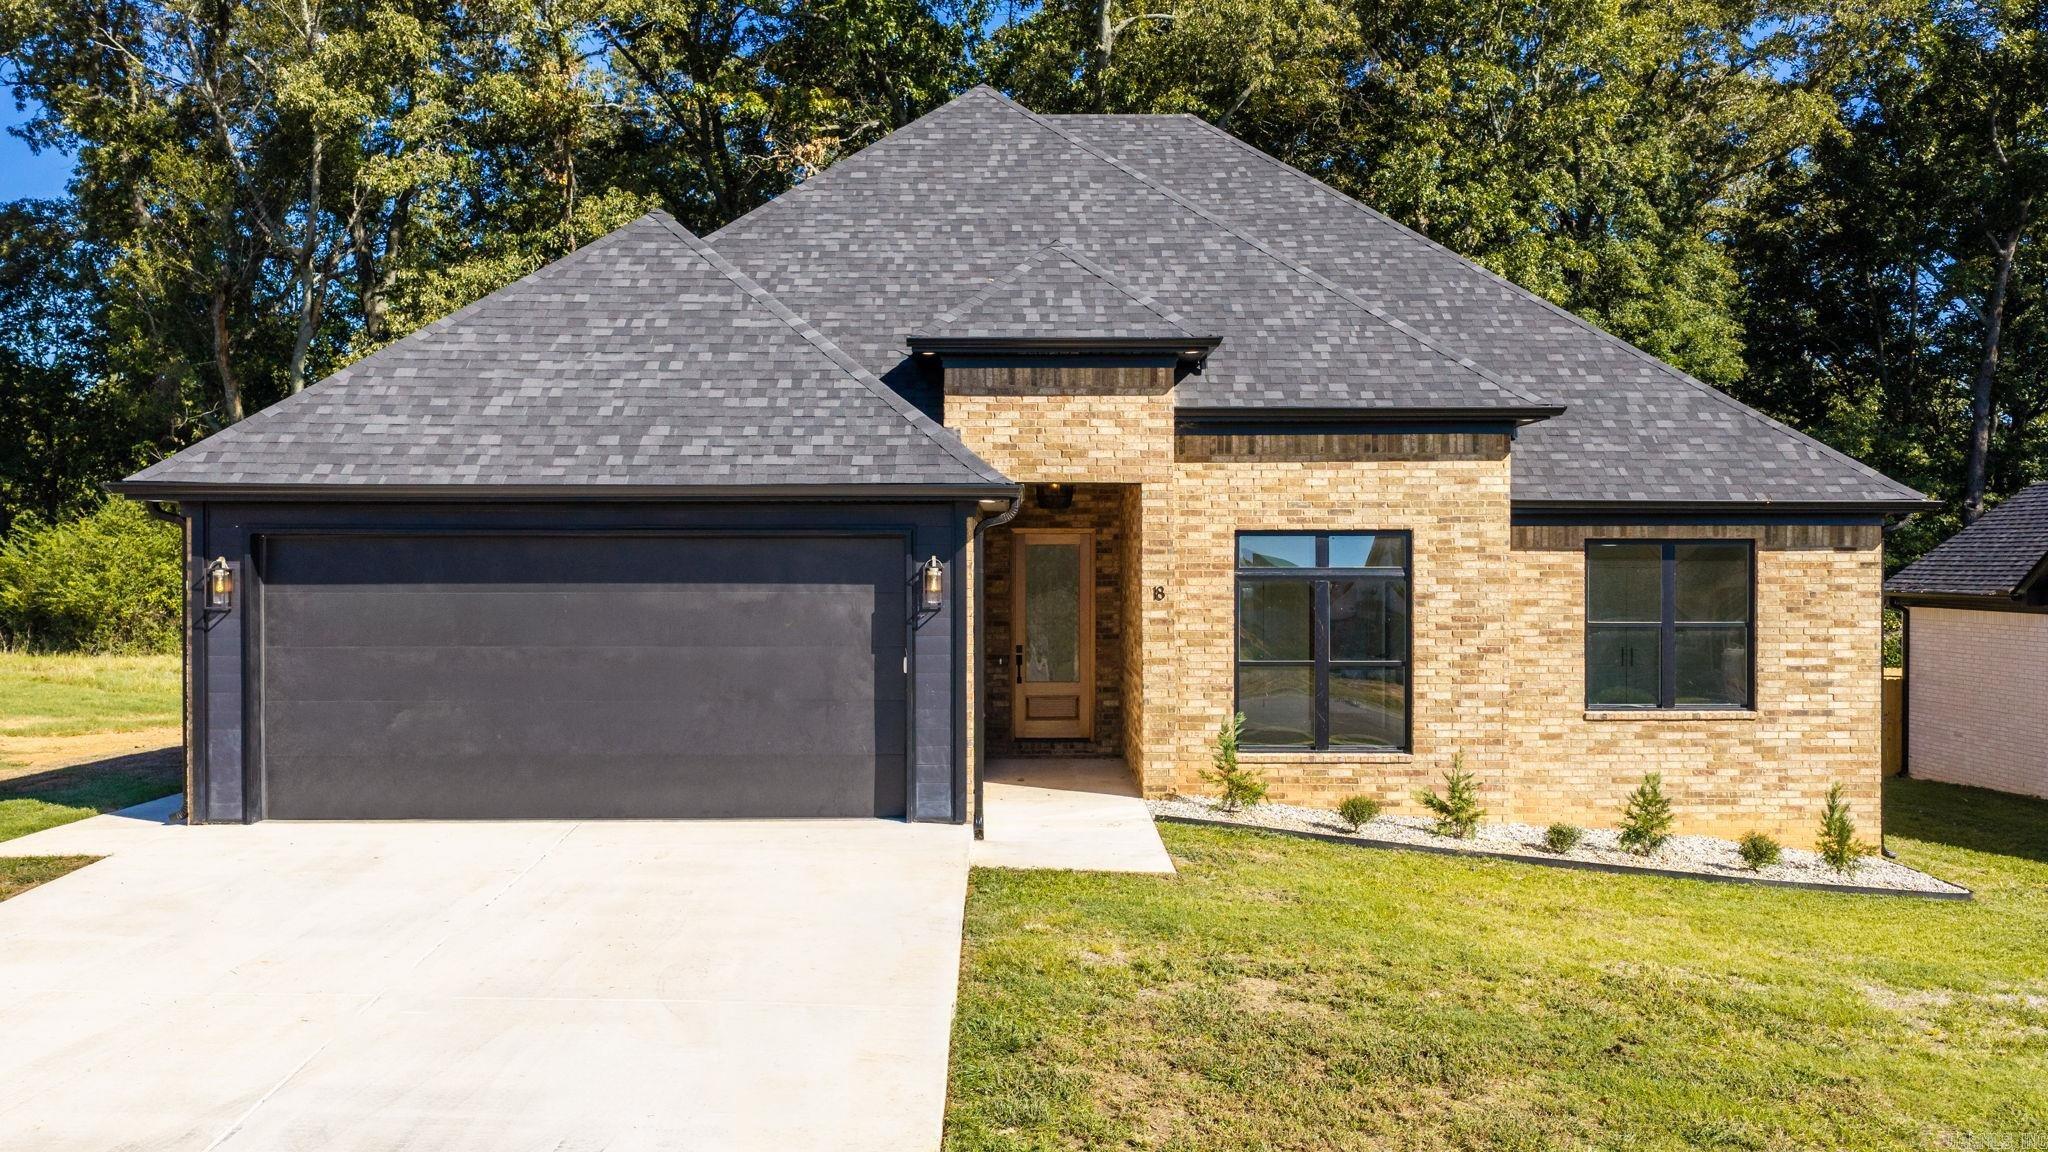 | $422,50018 Avondale RoadCabot, AR 72023 |
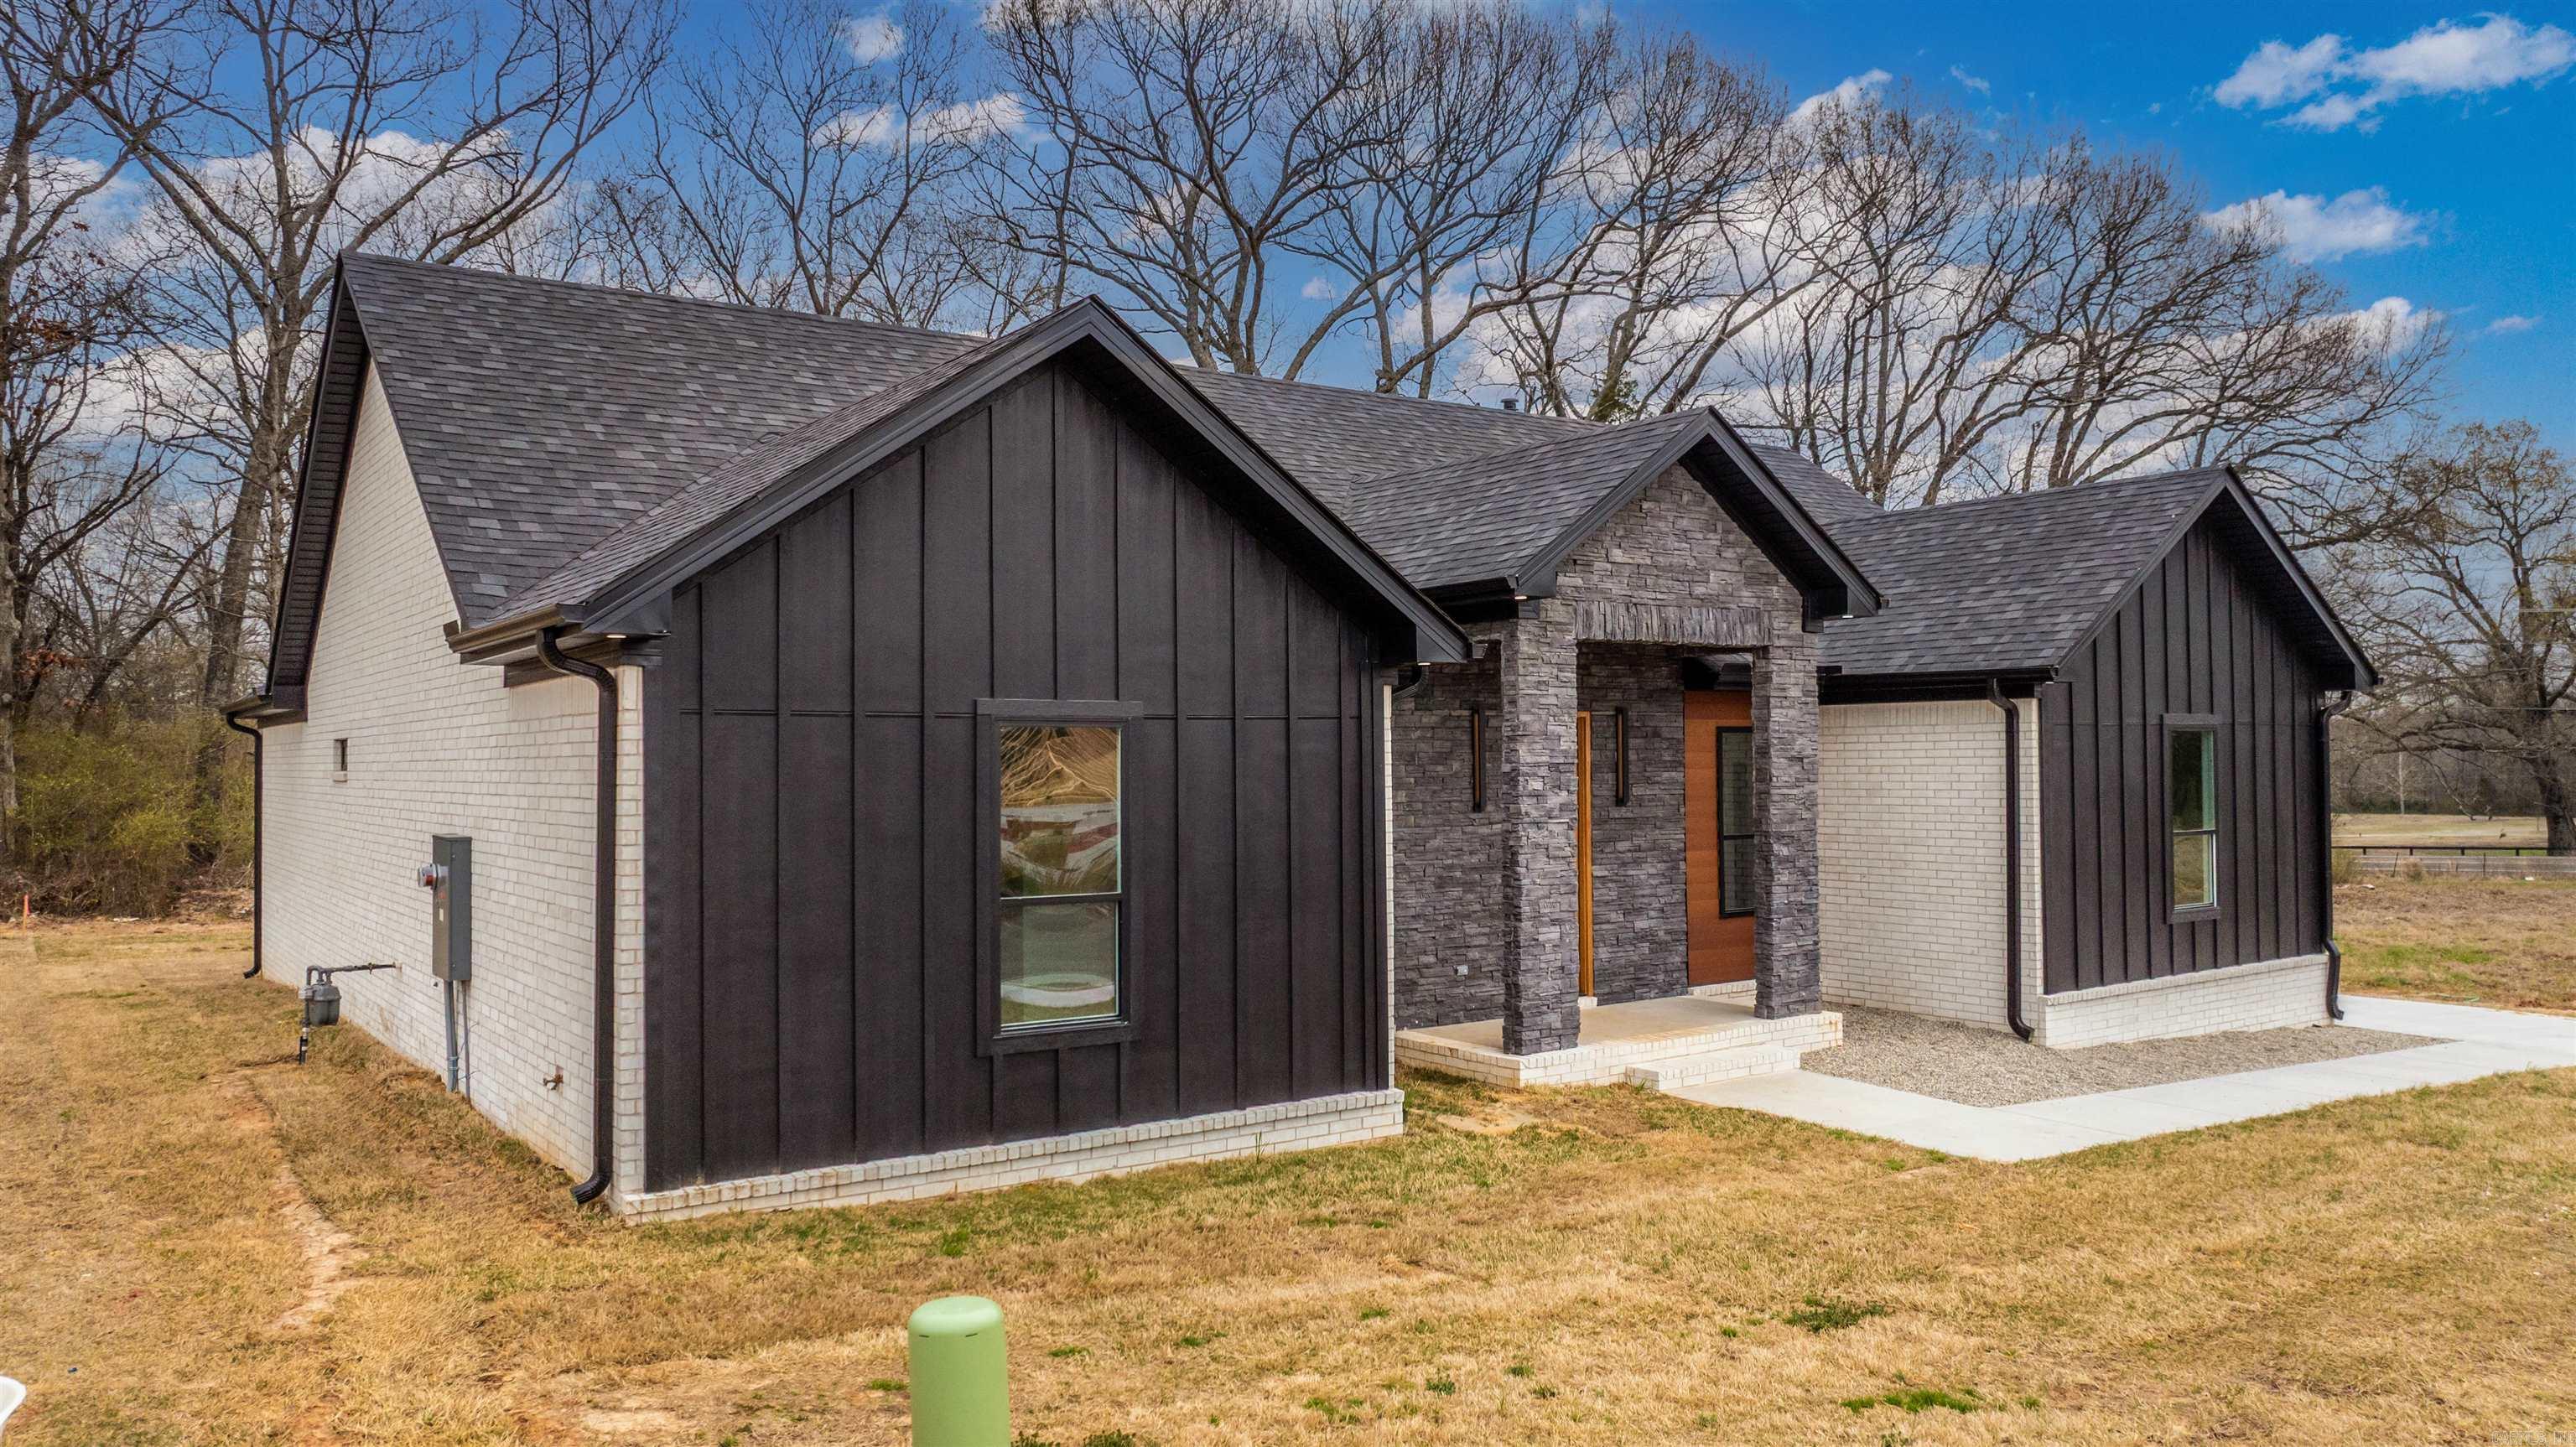 | $434,90016 Avondale RoadCabot, AR 72023 |
