126 Southview Circle,Hot Springs, AR 71913
Hot Springs, AR 71913

Description
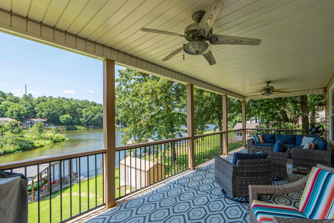
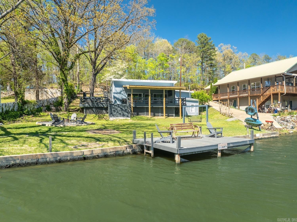
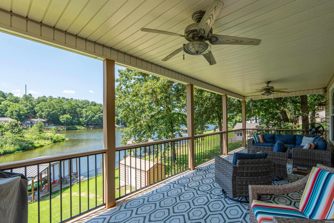
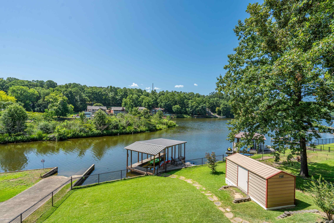
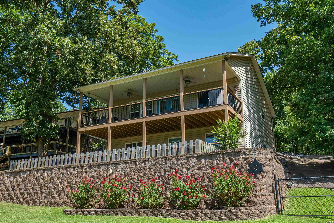
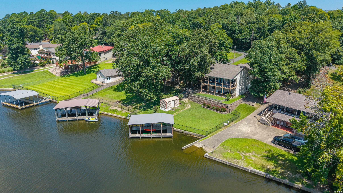
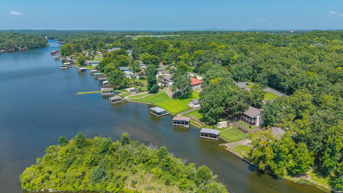
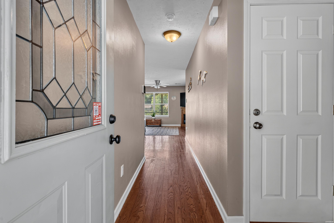
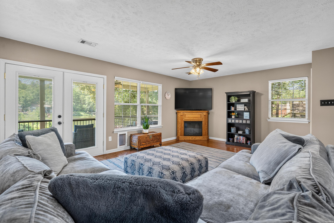
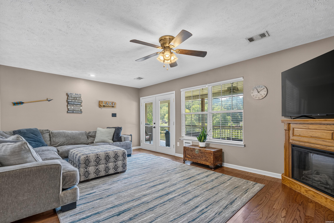
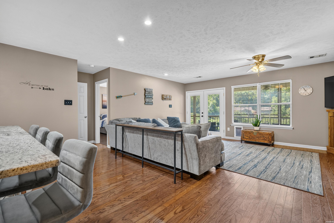
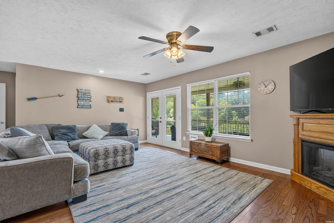
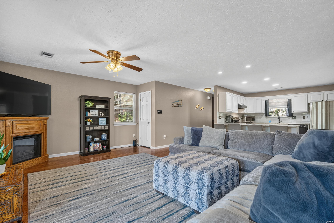
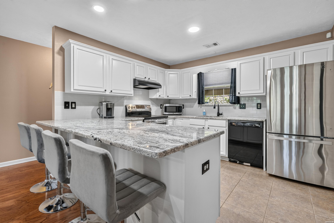
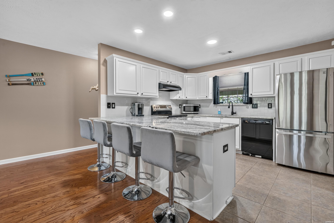
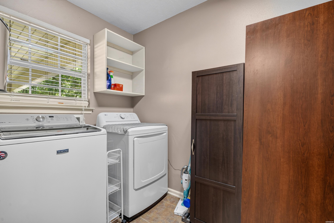
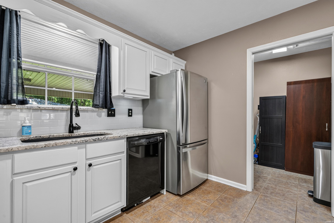
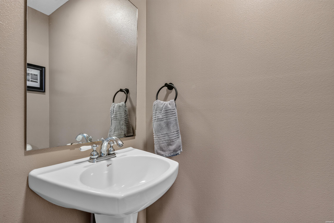
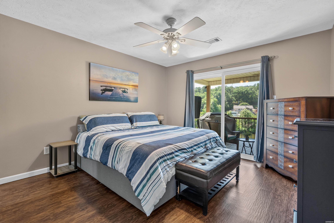
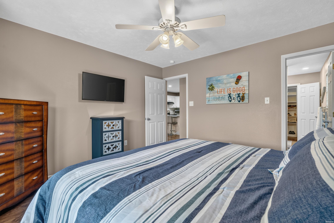
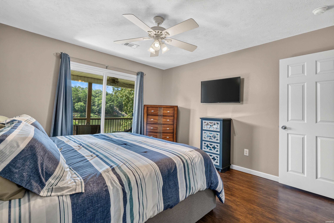
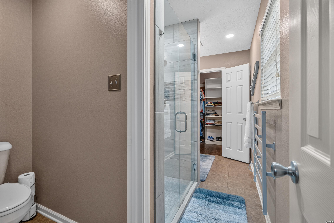
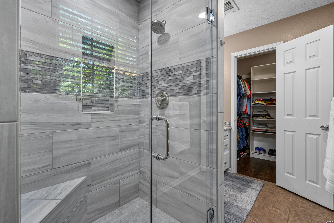
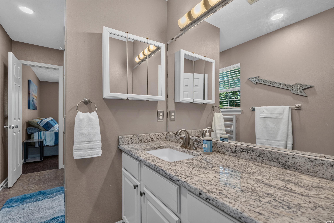
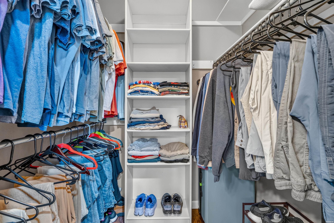
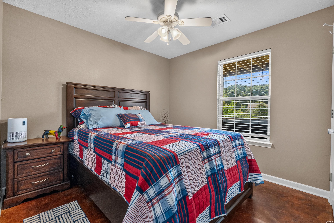
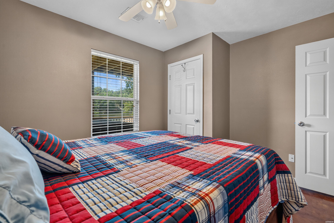
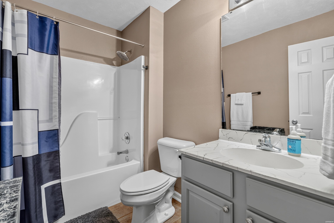
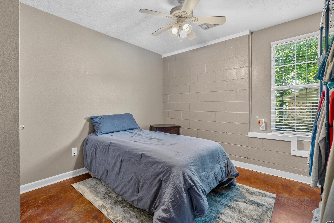
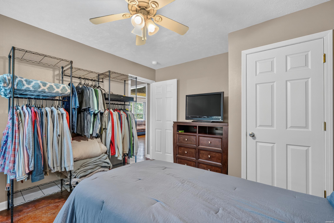
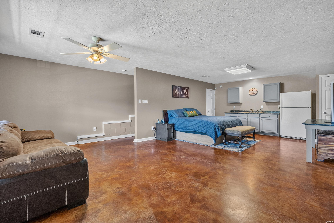
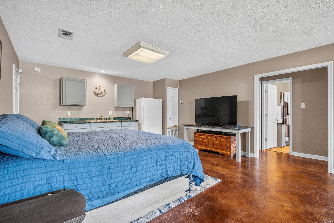
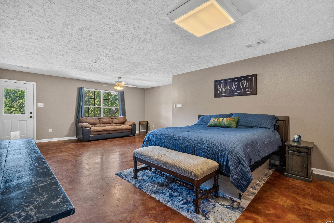
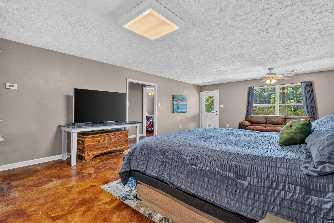
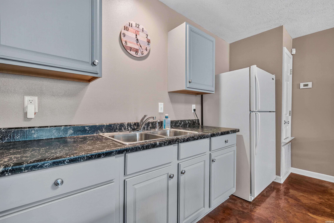
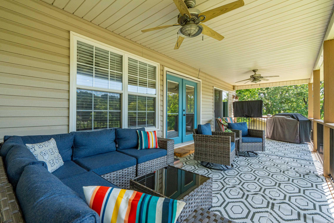
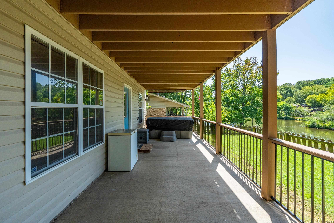
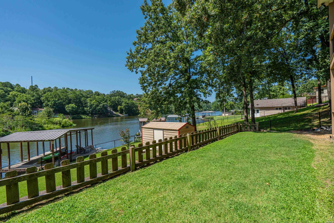
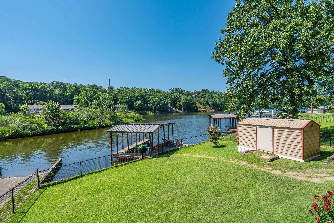
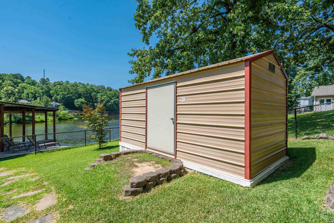
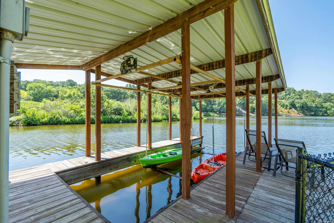
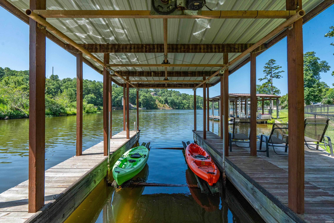
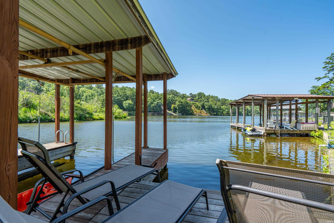
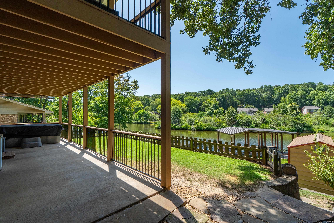
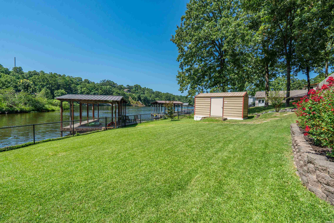
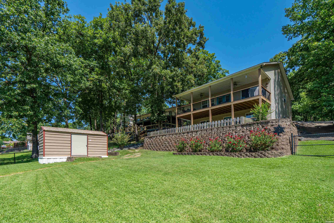
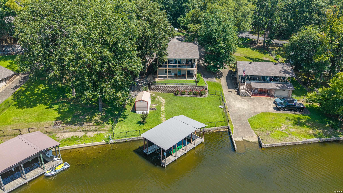
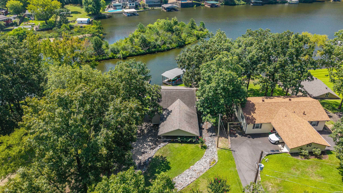
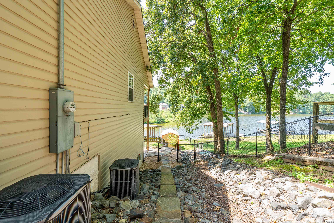
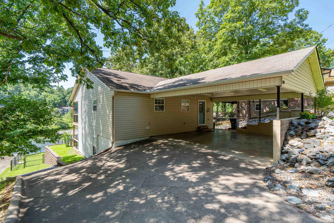
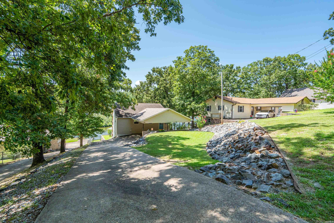
Welcome to 126 Southview Circle, where comfort, convenience, and lake living come together on beautiful Lake Hamilton. This well-maintained 3-bedroom, 2.5-bath home is located in one of Hot Springs' most desirable areas-just minutes from shopping, restaurants, and entertainment, yet tucked away in a peaceful, private setting. The beautifully landscaped yard leads to a covered one-stall boat dock with a lift, plus a storage building for all your lake toys and equipment. Spend your evenings relaxing on the covered porch, soaking in the hot tub, or enjoying breathtaking sunsets. Inside, you'll find a spacious living room, half bath for guest and an updated kitchen with granite countertops and a bar that seats four, making it a great space for entertaining and everyday living. The spacious primary suite is located on the main floor and features a recently renovated bathroom along with private access to a balcony overlooking Lake Hamilton-the perfect place to start or end your day. The lower-level with two bedrooms and a living room with kitchenette (currently being used as a bedroom) offers excellent potential to create a separate living space, guest suite, or long-term rental. Most of the furniture is negotiable, with the exception of a few personal items and the beds, and the washer, dryer, and refrigerators on both the top and bottom floors are also negotiable. Quality lakefront homes with a covered boat dock and lift under $600,000 are becoming increasingly hard to find, making this an exceptional opportunity. Whether you're looking for a full-time residence, a weekend getaway, or a property with added income potential, this home checks all the boxes. Schedule your private tour today and discover the Lake Hamilton lifestyle you've been dreaming of.
Details
| MLS # | 156541 |
|---|---|
| Listing Type | For Sale |
| Style | House |
| Sub-Type | Resale |
| Status | Active |
| Year | 2004 |
| Days On Site | 65 |
| Listing Provided By | Crye-Leike REALTORS Hot Springs | David Farmer |
Features
| Bed(s) | 3 |
|---|---|
| Bath(s) | 3 Total |
| SQ Feet | 1,728 |
| Car Port | Yes |
| Story(s) | 2 |
| Acreage | 0.33 |
| Water Front | Yes |
Interior
| Interior Features | Washer Connection, Dryer Connection-Electric, Water Heater-Electric, Whirlpool/Hot Tub/Spa, Walk-in Shower, Smoke Detector, Walk-In Closet(s), Balcony/Loft, Solid Surface Countertops |
|---|
Exterior
| Exterior Features | Patio, Porch, Fully Fenced, Storage Building, Hot Tub/Spa |
|---|---|
| Foundation | Slab |
Parking
| Parking | Carport, Two Car |
|---|
Utilities
| Utilities | Sewer - Municipal, Water - Municipal, Electric – Entergy |
|---|
Taxes
| Property | 2069 |
|---|
Area Information
| State | AR |
|---|---|
| County | Garland |
| City | Hot Springs |
| Zip Code | 71913 |
| Area | Garland |
| Community Name | Foutch |
| School District | Hot Springs |
| Listing VS Median (in Foutch) | |
Price: $589,900 low | high Med: $644,450 sqft: 1,728 low | high Med: 2,750 $ / sqft: $341 low | high Med: $263 On site: 65 low | high Med: 139 | |
Market Activity 71913
Request a showing
Request a showing
Contact
Learn More About This Property

| State | AR |
|---|---|
| County | Garland |
| City | Hot Springs |
| Zip Code | 71913 |
| Area | Garland |
| Community Name | Foutch |
| School District | Hot Springs |
| Listing VS Median (in Foutch) | |
Price: $589,900 low | high Med: $644,450 sqft: 1,728 low | high Med: 2,750 $ / sqft: $341 low | high Med: $263 On site: 65 low | high Med: 139 | |