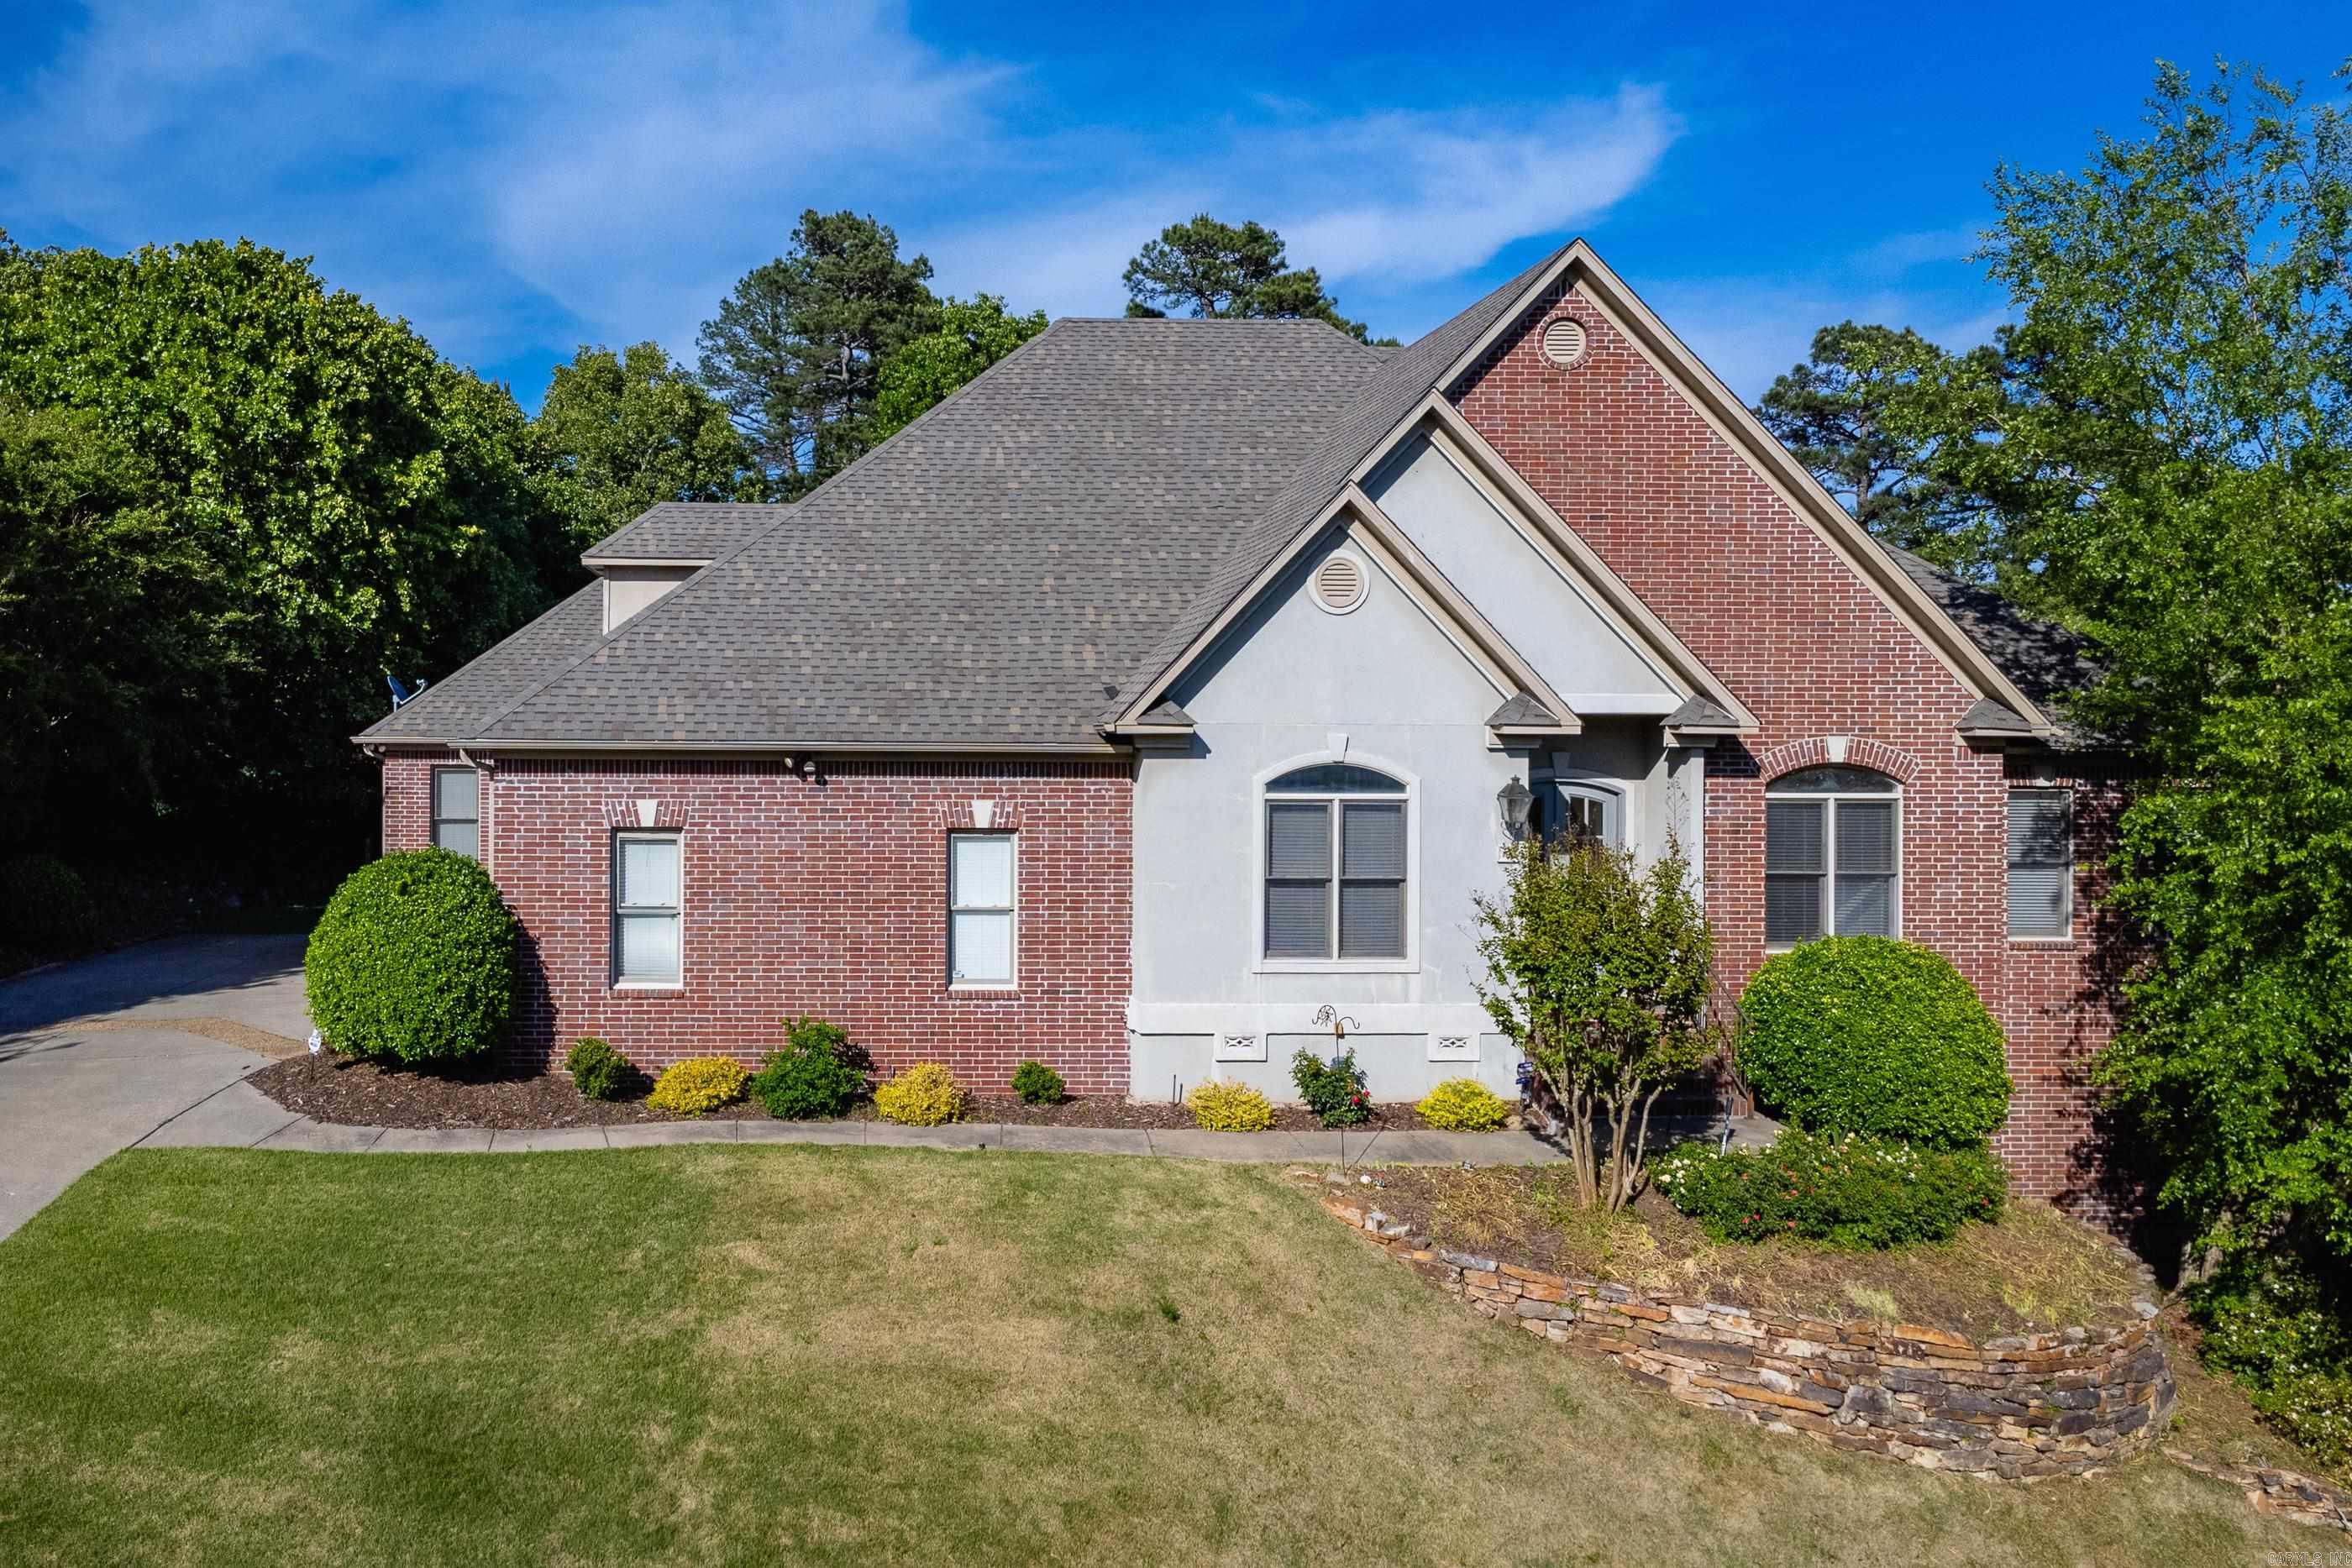
115 Noyant Drive,Little Rock, AR 72223
Little Rock, AR 72223


Description
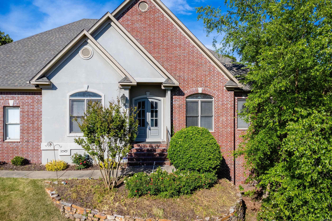
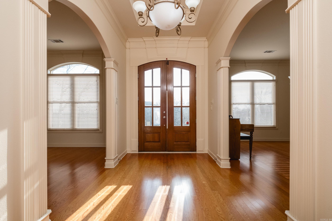
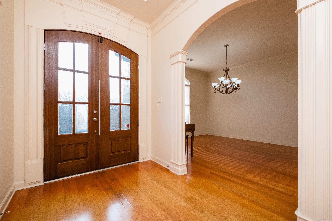
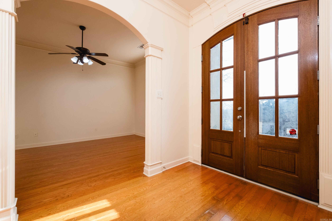
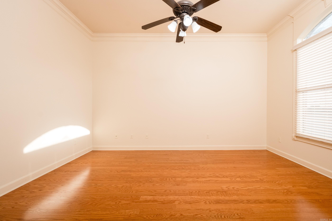
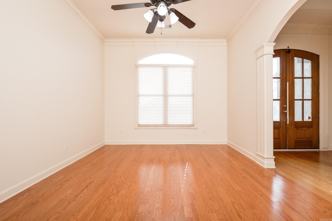
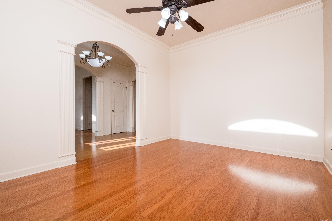
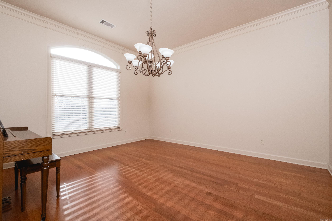
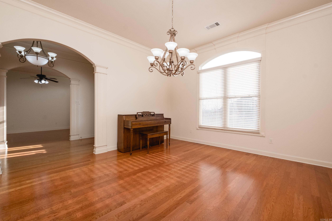
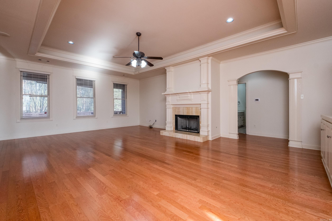
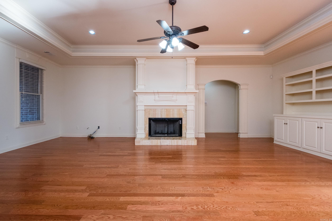
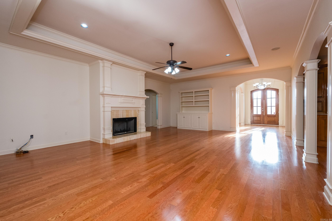
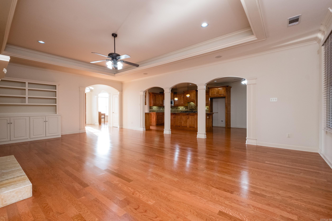
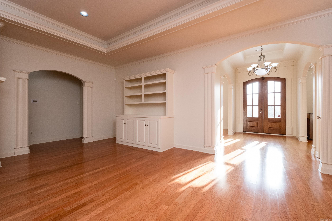
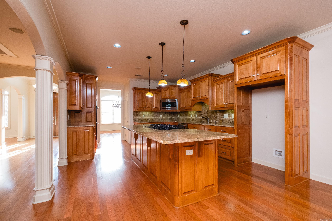
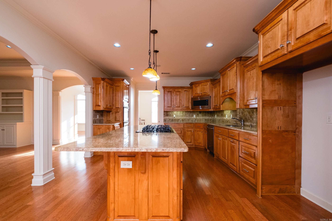
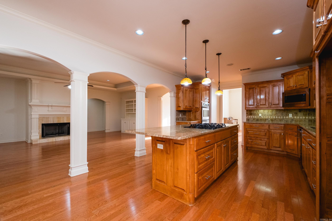
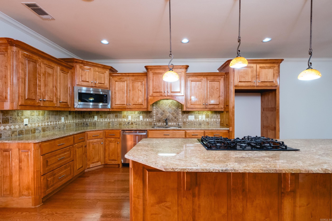
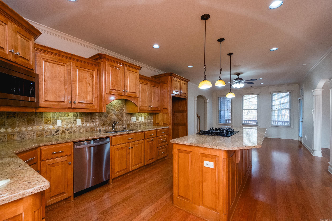
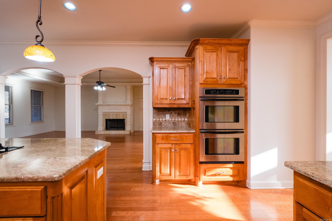
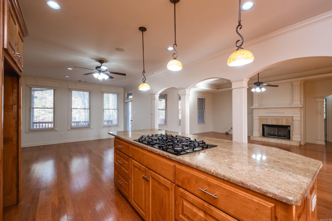
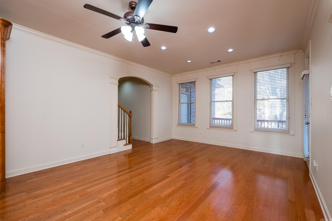
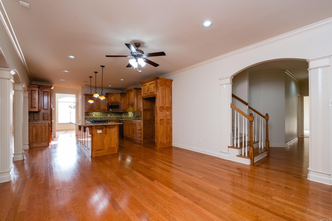
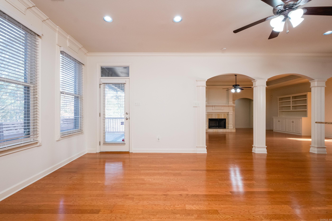
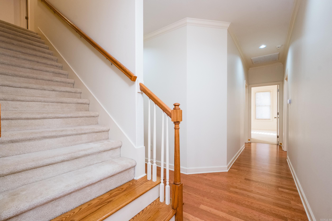
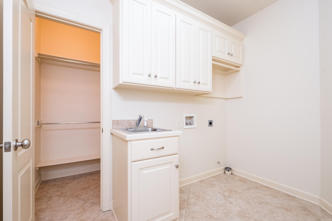
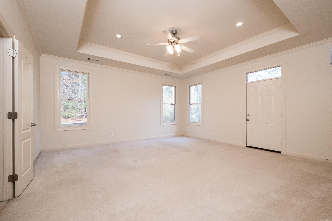
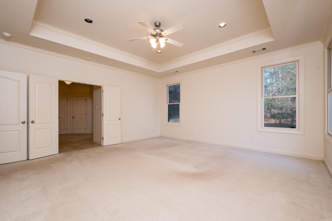
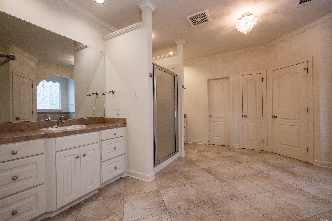
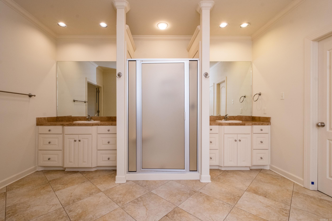
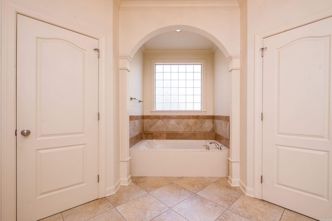
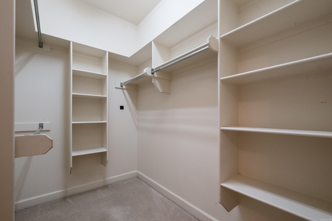
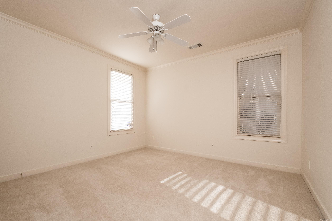
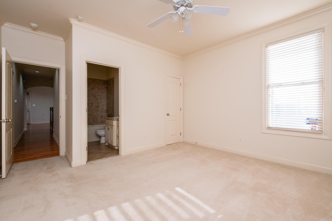
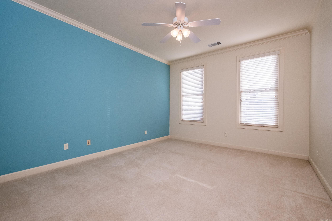
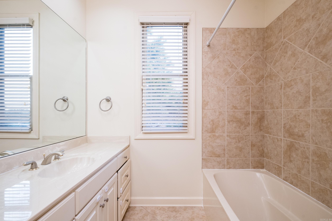
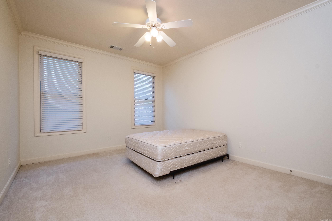
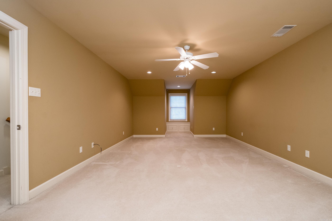
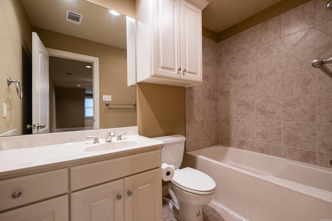
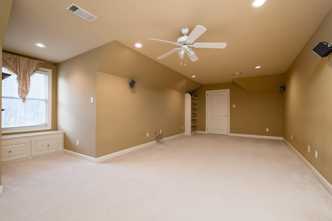
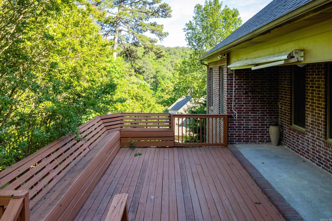

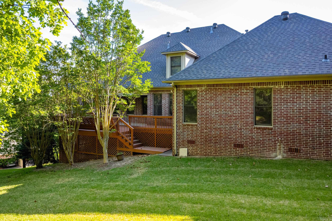
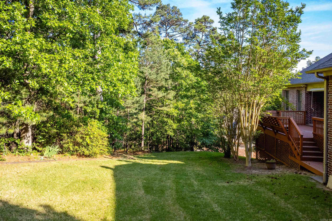
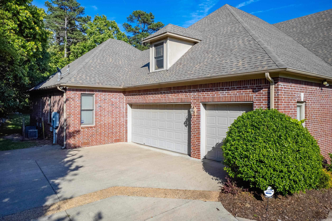
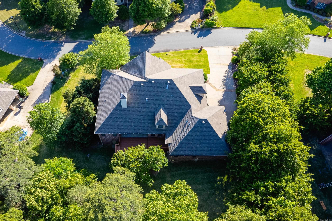
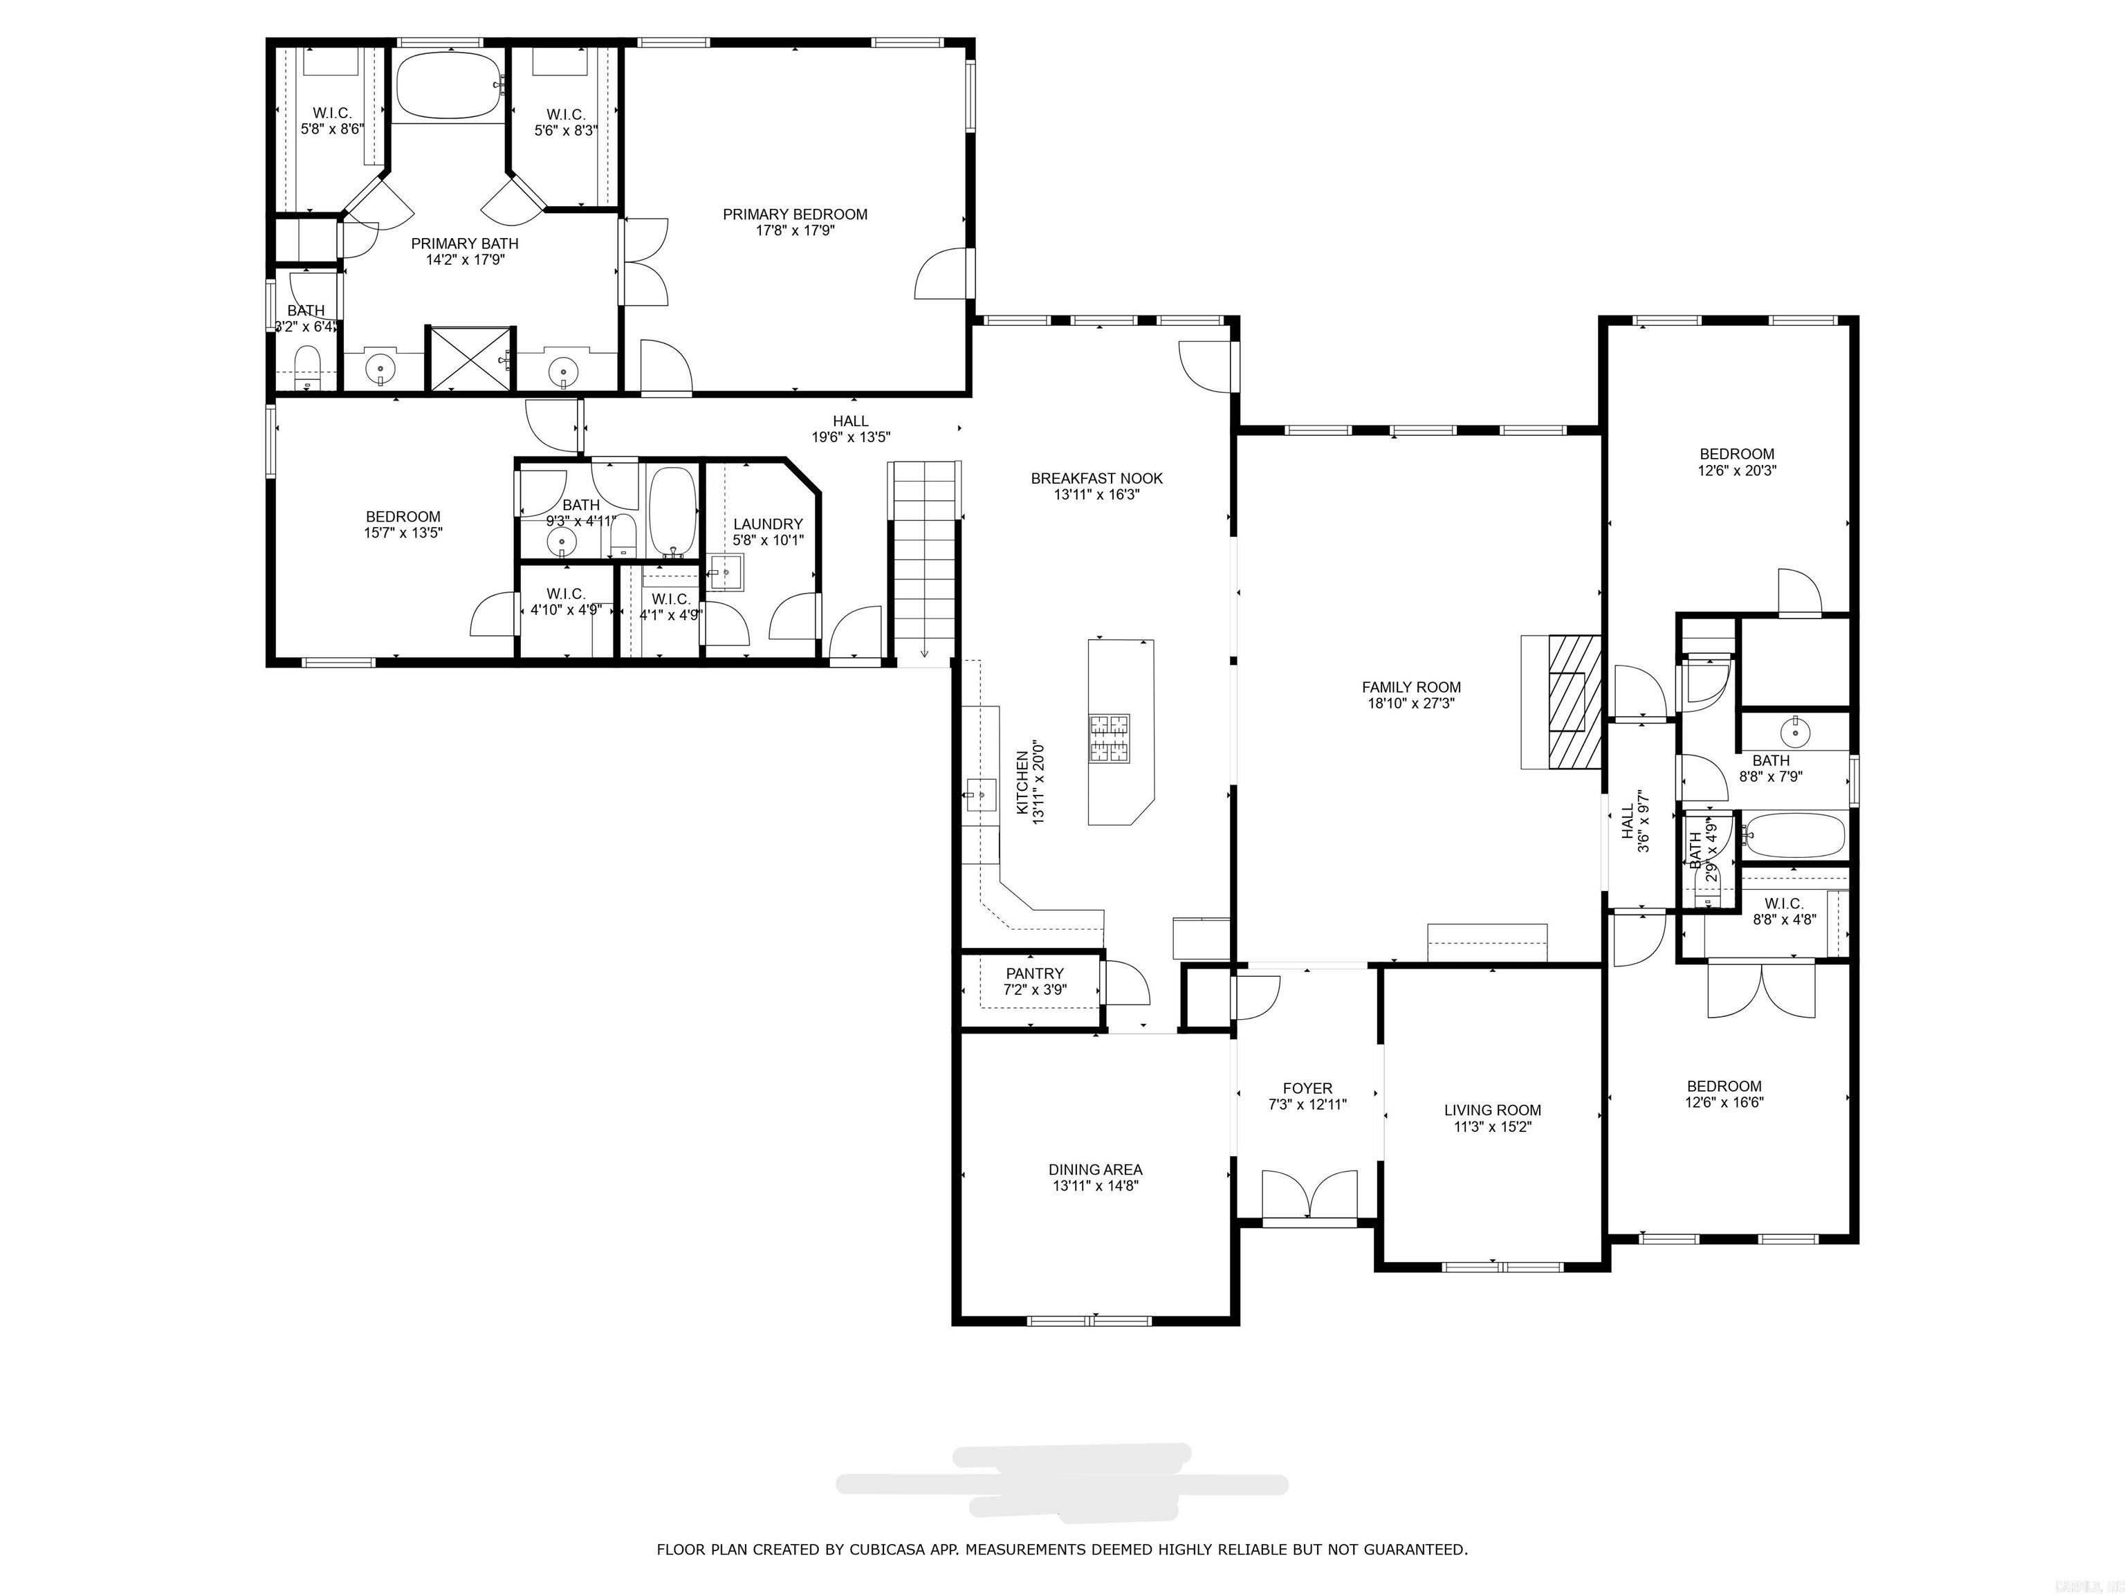
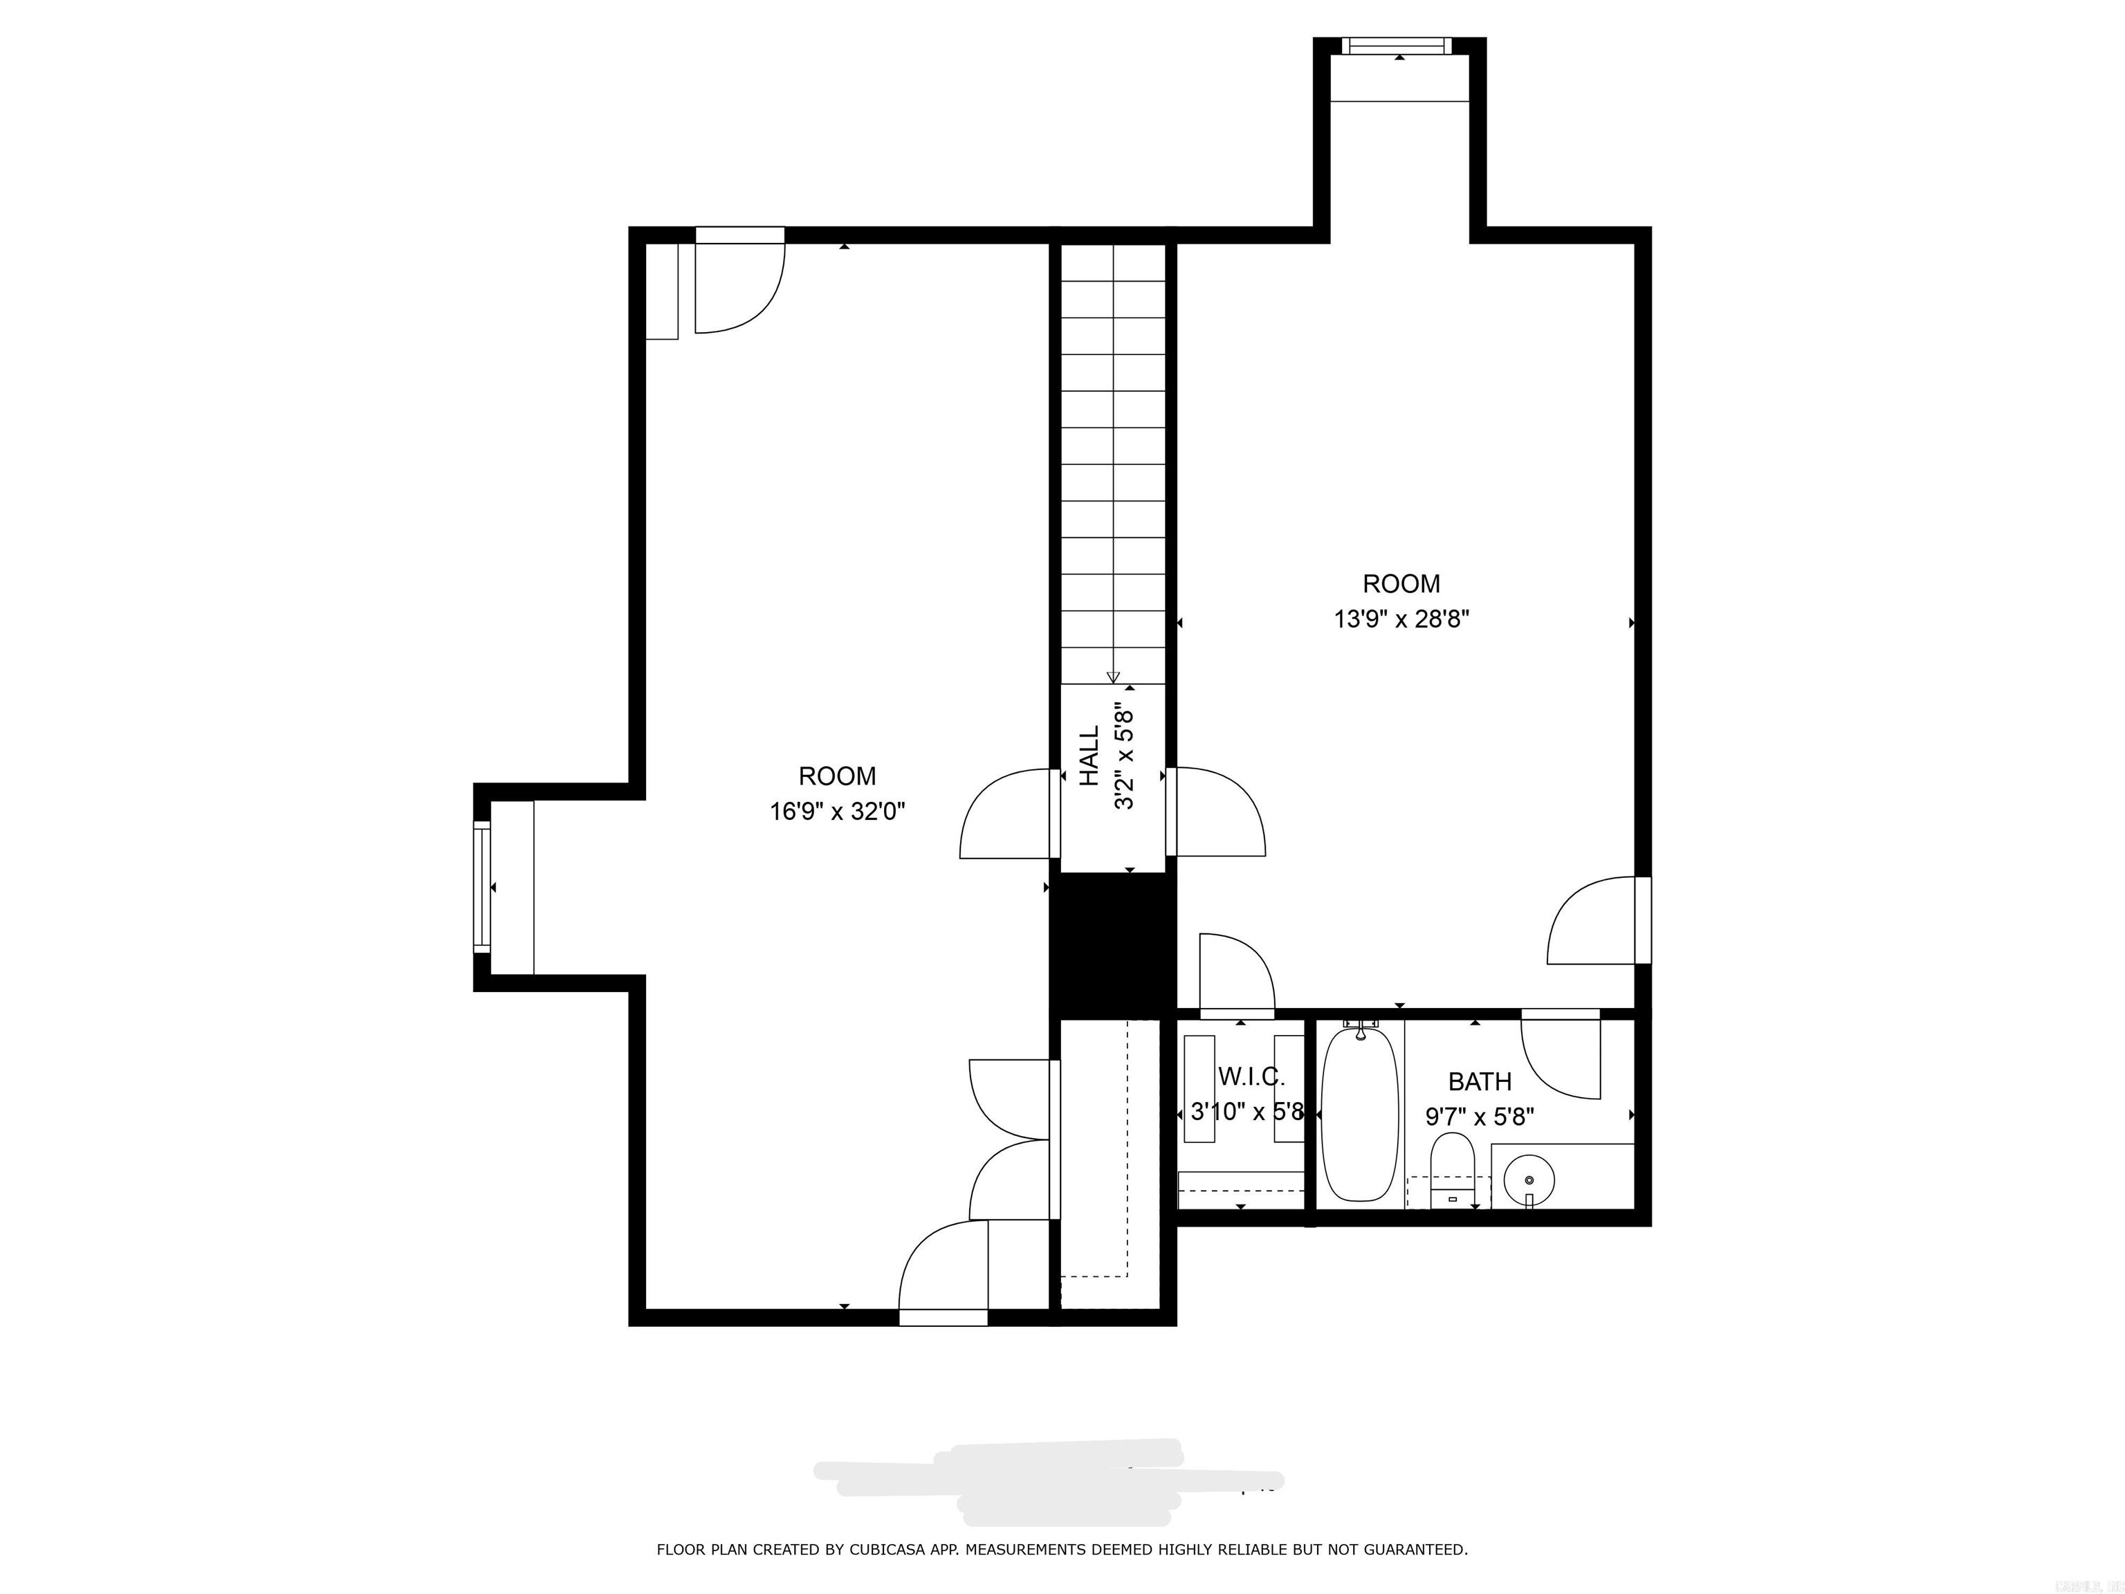
Marvelous traditional home offering a spacious and functional layout perfect for everyday living and entertaining. A large foyer opens to a formal dining room and a flexible space that can serve as a formal living room or home office. Fantastic kitchen featuring custom wood cabinetry, double ovens, a gas cooktop, ample counter space, a large center island with breakfast bar, and an informal dining area that opens to the family room with a gas log fireplace and tray ceiling with indirect lighting. The split floor plan includes a private primary suite with a spacious spa like bath, plus a separate guest bedroom and full bath as well as laundry. Two additional bedrooms share a third full bath, all on the main level. Upstairs includes a large bonus/game/media room, a fifth bedroom with full bath, ideal for guests or additional living space. Enjoy the outdoors from the deck with retractable awning overlooking the landscaped backyard, mature trees and green space. Extra storage can be found in the unfinished basement, walk-in attic, and generous closets throughout. New paint on main level. Come see!
Details
| MLS # | 26008387 |
|---|---|
| Listing Type | For Sale |
| Style | House |
| Sub-Type | For-sale |
| Status | Escape Clause |
| Year | 2006 |
| Days On Site | 177 |
| Listing Provided By | Janet Jones Company | Debbie Teague |
Features
| Bed(s) | 5 |
|---|---|
| Bath(s) | 4 Total |
| SQ Feet | 4,334 |
| Basement | Y |
| Story(s) | 1 |
| Acreage | 0.54 |
Interior
| Heat & Air | Central Cool-Electric, Central Heat-Gas, Zoned Units, Dehumidifier |
|---|---|
| Interiors | Washer Connection, Dryer Connection-Electric, Water Heater-Gas, Whirlpool/Hot Tub/Spa, Security System, Floored Attic, Walk-In Closet(s), Built-Ins, Ceiling Fan(s), Walk-in Shower, Breakfast Bar, Kit Counter- Granite Slab |
Exterior
| Exterior | Brick |
|---|---|
| Roof | Architectural Shingle |
| Ext Features | Deck, Guttering, Lawn Sprinkler |
| Foundation | Crawl Space |
Utilities
| Utilities | Sewer-Public, Water-Public, Elec-Municipal (+Entergy), Gas-Natural, Telephone-Private, All Underground |
|---|
Taxes
| Property | 6259 |
|---|
Area Information
| State | AR |
|---|---|
| County | Pulaski |
| City | Little Rock |
| Zip Code | 72223 |
| Area | Little Rock |
| Subarea | Little Rock |
| Community Name | CHENAL VALLEY LAMARCHE PLACE NBHD |
| School District | Joe T Robinson |
| Elementary School | Chenal |
| High School | Joe T Robinson |
| Listing VS Median (in CHENAL VALLEY LAMARCHE PLACE NBHD) | |
Price: $639,000 low | high Med: $614,900 sqft: 4,334 low | high Med: 3,270 $ / sqft: $147 low | high Med: $188 On site: 177 low | high Med: 36 | |
Request a showing
Request a showing
Contact
Learn More About This Property

| State | AR |
|---|---|
| County | Pulaski |
| City | Little Rock |
| Zip Code | 72223 |
| Area | Little Rock |
| Subarea | Little Rock |
| Community Name | CHENAL VALLEY LAMARCHE PLACE NBHD |
| School District | Joe T Robinson |
| Elementary School | Chenal |
| High School | Joe T Robinson |
| Listing VS Median (in CHENAL VALLEY LAMARCHE PLACE NBHD) | |
Price: $639,000 low | high Med: $614,900 sqft: 4,334 low | high Med: 3,270 $ / sqft: $147 low | high Med: $188 On site: 177 low | high Med: 36 | |

